约有60项符合查询结果,库内数据总量为1205294项。[ 耗时:0.0048秒 ]
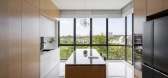
1 / PEACEFUL SANCTUARY | The Grid Studio | 2024 | 马来西亚
1年前|TheGridStudio|住宅|100%
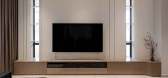
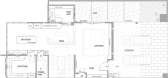
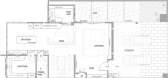
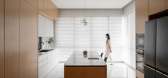
这套住宅专为两口之家设计,弧形元素增添一丝精致,而活力四射的元素则为宁静的氛围注入活力。这种精心的融合营造出温馨宜人的氛围,让您放松身心,尽情享受其设计。步入这片宁静的绿洲,每一处细节都经过精心雕...
预览图片
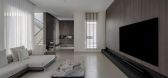
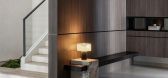
2 / SYMPHONY SANCTUARY | The Grid Studio | 2024 | 马来西亚
1年前|TheGridStudio|住宅|100%
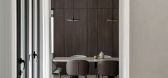
该项目位于蒲种,采用精心设计的中性色调,融合了白色、暖棕色和醒目的黑色点缀。这种组合不仅在整个住宅中营造出流畅的对比效果,也提升了整体设计,营造出宁静宜人的氛围。这些色彩的多样性使空间能够适应各种...



预览图片
3 / Sanctuary 家具系列 | Monolith
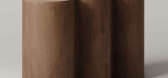
3年前|Leibal|产品|100%,Sanctuary 是九个独特设计的极简主义集合,其中三个由伦敦建筑师创作 Benni Allan 和巴黎设计二人组 Studio Le Cann for Monolith。 Monolith 将在 2 月 8 日至 10 日期间首次亮相墨西哥城的 Campos Polanco,以庆祝其首个系列 Sanctuary 的发布。 ...




预览图片
4 / The Sanctuary | Feldman Architecture
6年前|Feldman|住宅|100%
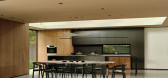
We’re off to Palo Alto, California, to explore a new-build home, The Sanctuary by Feldman Architecture,that quietly blends in with its landscaping.
Based in San Francisco, Feldman Architecture are known for their ability to create homes that are equal parts bold and simple, desi...



预览图片
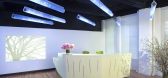
5 / 纽约牙科诊所
13年前|临塘听风晚|办公|100%Dupont Corian Design Studio | Morris Sato Studio
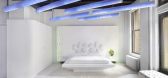
New York-based architects Michael Morris and Yoshiko Sato of Morris Sato Studio custom-designed the Dupont Corian Design Studio using cutting-edge lighting, sound and shape technology to create a sanctuary of experience which was inspired by the Japa...




预览图片
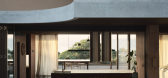
6 / Brahminy House | HGA.Studio | 2023 | 澳大利亚
1年前|archdaily|建筑|100%
Brahminy House is a striking example of a harmonious fusion between architecture and nature, located on the most easterly part of Byron Bay. This thoughtfully designed residence stands as a testament to the seamless integration of built form with the surrounding lush native heath, framing pictur...


预览图片
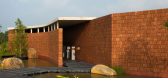
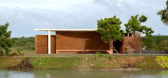
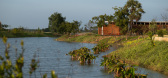
7 / Four Walls Pavilion | Studio Mango | 2026 | 印度
2月前|archdaily|建筑|100%,项目设计:Studio Mango,项目面积: 130m²,项目年份:2026,项目摄影:Geomorph Studio ,首席建筑师:Utsav Jain, Fergus Davis,Landscape Architecture:Idea Design,Category: Installations & Structures, Public Architecture,总承包商: Sanctuary by Aarth,项目...



预览图片
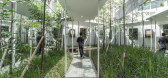


8 / BYASA 咖啡馆 | Studio ASA | 2024 | 印度尼西亚
2年前|archdaily|餐饮|100%
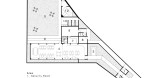
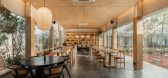
A project born from an open brief and a desire to create a unique sanctuary in the midst of urban chaos, Byasa stands out with its narrow face and unpredictable wide pocket area. This cafe presents a rare opportunity to design a space that offers breathing room in the midst of a hectic environme...

预览图片
9 / Rumah Orchid by Fourteen a.m.
1年前|NewNorm|产品|100%
Rumah Orchid by Fourteen a.m.
Architecture & Interior
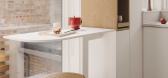
Design studio Fourteen a.m. brings Japandi-inspired minimalism to a bespoke residential project through thoughtfully crafted joinery pieces, transforming a private London residence into an urban sanctuary.
Designed for a young family ...




预览图片
10 / (Senor de Tula sanctuary)Dellekamp Schleich 设计
6年前|Archilovers|建筑|100%
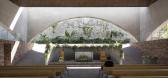
On September 19, 2017, exactly 32 years after the earthquake that devastated Mexico in 1985, the tragedy was repeated, just a few hours after the drill that commemorated this anniversary, Mexico suffered another earthquake that destroyed or rendered uninhabitable public buildings and more than 100...



预览图片
11 / Play House | Studio iF | 2025 | 新加坡
2月前|StudioiF|住宅|100%
A light-filled, compact urban sanctuary that uses an innovative "vertical lung" to harmonize passive sustainability with intimate family connection.
Play House exemplifies the sophisticated transformation of a narrow, inter-terrace plot into a multi-layered, highly functional sanctuary. The d...
预览图片
12 / NOW NOW HOTEL | Islyn Studio | 2025 | 美国
1月前|IslynStudio|酒店|99%...for your walk to the shower. While bathrooms are communal, they’re still sanctuaries for the senses. With soft lighting, textured materials, and calming design, these spaces evoke peacefulness, allowing guests to wash the day off and start anew. Every detail, from the selection of soap fragrances ...



预览图片
13 / AC Residence | Right Angle Studio | 2025 | 新加坡
8月前|Right.Angle|住宅|97%
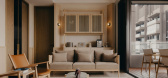
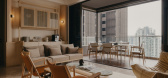
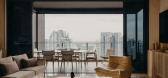
Within a residential enclave near the Singapore River, this residence is conceived to elevate the language of contemporary urban living. Tailored for a young family of four, the design interprets modern comfort as a dialogue between architectural rhythm and domestic intimacy amidst the city’...

预览图片
14 / Plum Blossom | WATG | 2026 | 中国
5月前|WATG|餐饮|96%
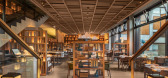
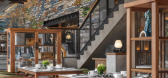
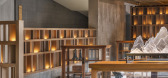
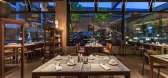
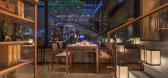
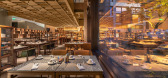
Balancing convivial energy with contemplativebeauty, Plum Blossom offers a versatile venue grounded inheritage and nature.
In the spirit of the collaboration with Pritzker Prize-winning architect Wang Shu of Amateur Architecture Studio, Plum Blossom expresses craftsmanship and material authen...
预览图片
15 / Bronze Valley | Sally Caroline revealed
9月前|Habitus|软装|93%
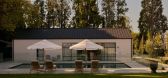
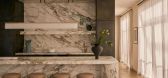
Balancing refinement and warmth, Sally Caroline reimagines a Victorian homestead into a layered, light-filled family retreat where craftsmanship, travel and play converge.
Bronze Valley crafts an idyllic family home in Victoria’s south-west; a ‘chosen space’ for the kids to bring their ...




预览图片
16 / Shakuntala Residence | FADD | 2026 | 印度
26天前|FADD|住宅|92%
Drenched in earthy materials and layered with graceful greens cascading over the internal balconies, this courtyard home unfolds as a sanctuary that is warm, sleek, and deeply expressive. Materiality is treated with intention and elevated through a thoughtful palette of grey cement sheets, are...


预览图片
17 / The Together House | Studio iF | 2025 | 新加坡
3月前|StudioiF|住宅|92%
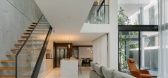
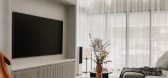
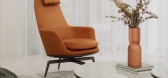
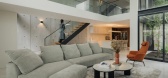
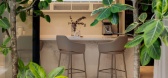
A Sanctuary of Togetherness
Located in a serene neighbourhood in northern Singapore, this 4-storey terrace home in Singapore is designed as a sophisticated canvas, where a classy, neutral-toned palette sets the stage for a lifetime of cherished family memories. Every detail has been meticulou...
预览图片
18 / The Eighth Penthouse | Studio Kennon
6月前|The.Local.Proje|住宅|91%
Conceived as a highly private urban sanctuary, the home includes a 200-square-metre rooftop garden and a sequence of living areas designed for serenity and elevated entertaining beneath 3.5-metre ceilings. At its centre, a sculptural kitchen anchors the social heart of the home, positioned bes...


预览图片
19 / 数控设计与建筑在中国香港完美演泽的住宅。
6年前|NCDA|住宅|88%
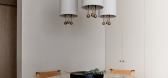
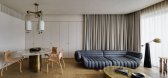
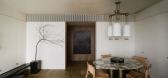
Nelson Chow of NC Design & Architecture (NCDA) has unveiled The Imperfect Residence in Hong Kong, an apartment designed in accordance with the Japanese philosophy of Wabi-Sabi. A collection of naturally flawed materials wraps around occupants, creating a protective enclave from the hustle and...



预览图片
20 / 现代办公室 | Chalk Studio | 2024 | 印度
1年前|OfficeSnapshots|办公|87%,客户:Unnamed Company, ,面积:4,400 sqft,年份:2024,坐落:Gurugram, India, ,Office X emerges as a sanctuary of creativity and calm, perched high on the 20th floor of a bustling Gurgaon skyline. A tranquil refuge amidst the urban tide, this office is a celebration of balance, ...


预览图片
21 / PORTSEA BEACH HOUSE | Studio Esteta
6年前|Studio.Esteta|住宅|86% 本帖最后由 Studio.Esteta 于 2020-5-21 11:06 编辑
Located along the coastline of Port Phillip Bay and within arm’s reach of the Portsea Pier,Portsea Beach House is the refurbishment of an existing cliff top residence. The proposed scheme pays homage to the understated character of ...


预览图片
22 / 悉尼W酒店 W SYDNEY
2年前|charliexu|酒店|85% 本帖最后由 charliexu 于 2024-3-30 13:03 编辑
Rising over Darling Harbour, W Sydney instantly captures the eye with the undulating lines of its futuristic exterior and striking interiors that pay homage to the hotel’s NSW locale. Daring and original, a sleek retreat where bold design mee...


预览图片
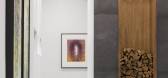
23 / 美国猫山别墅(2019)(Studio MM Architect)设计
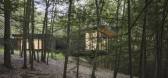
5年前|archdaily|建筑|84%Houses, Kerhonkson, United States,设计师:Studio MM Architect, 面积: 2450 ft²,年份:2019,摄影:Brad Feinknopf,建造商: AutoDesk, Gaggenau, Marvin, Morso, Signature Hardware, Davide Groppe, J Geiger, Juniper, Montana Timber Products, Nud Lighting, Trimble Navigation,...




预览图片
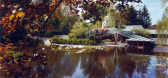
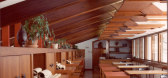
24 / 家庭工作室:6位建筑师鼓舞人心的生活/工作空间
6年前|TheModernHouse|建筑|84%Renaat Braem House Interior
Alden B. Dow Home & Studio - image courtesy of Alden B. Dow Archive
Alden B. Dow Studio Interior - image courtesy of Alden B. Dow Archive
Eames House, Charles and Ray Eames - image from Ornament is Crime by Matt Gibberd and Albert Hill
...



预览图片
25 / Malvern House | Studio Ceravolo | 2024 | 澳大利亚
1年前|archdaily|住宅|84%,项目设计:Studio Ceravolo,项目面积: 437m²,项目年份:2024,项目摄影:Sean Fennessy
Malvern House is an alterations and interior project which embraces the site's existing and distinct features - well-proportioned spaces, delicate federation detailing, and a tranquil, ...


预览图片



