1 / The Sanctuary | Feldman Architecture
6年前|Feldman|住宅|100%
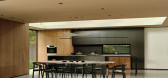
We’re off to Palo Alto, California, to explore a new-build home, The Sanctuary by Feldman Architecture,that quietly blends in with its landscaping.
Based in San Francisco, Feldman Architecture are known for their ability to create homes that are equal parts bold and simple, desi...



预览图片
2 / 数控设计与建筑在中国香港完美演泽的住宅。
6年前|NCDA|住宅|100%
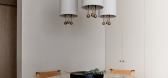
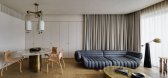
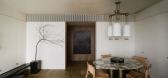
Nelson Chow of NC Design & Architecture (NCDA) has unveiled The Imperfect Residence in Hong Kong, an apartment designed in accordance with the Japanese philosophy of Wabi-Sabi. A collection of naturally flawed materials wraps around occupants, creating a protective enclave from the hustle and...



预览图片
3 / Brahminy House | HGA.Studio | 2023 | 澳大利亚
1年前|archdaily|建筑|100%
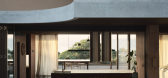
Brahminy House is a striking example of a harmonious fusion between architecture and nature, located on the most easterly part of Byron Bay. This thoughtfully designed residence stands as a testament to the seamless integration of built form with the surrounding lush native heath, framing pictur...


预览图片
4 / NOW NOW HOTEL | Islyn Studio | 2025 | 美国
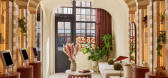
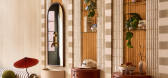
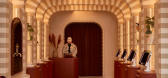
1月前|IslynStudio|酒店|100%...for your walk to the shower. While bathrooms are communal, they’re still sanctuaries for the senses. With soft lighting, textured materials, and calming design, these spaces evoke peacefulness, allowing guests to wash the day off and start anew. Every detail, from the selection of soap fragrances ...



预览图片
5 / 新奇士度假屋 | Yevheniia Kudria | 2025 | 美国
1年前|behance|建筑|100%TYPE: RESIDENTIAL | LOCATION: JOSHUA TREE, CALIFORNIA | CONDITION: PERMITTED, UNDER CONSTRUCTION TEAM VACANT SITE. 2022 THE DESERT GUEST HOUSE IS ENVISIONED AS SEVERAL VOLUMES THAT INTERSECT THE PRINCIPAL PUBLIC SPACE. THE SLEEPING VOLUMES HOUSE TWO SU...


预览图片
6 / Thevar | 932 Designs | 2025 | 新加坡
5月前|932.Designs|餐饮|100%
3043
Rooted in Tradition, Refined by Innovation — A Culinary Sanctuary in the Heart of Singapore Come on a journey to delight your senses.Nestled quietly behind a row of conserved Peranakan shophouses, Thevar reveals itself with understated elegance in t...


预览图片
7 / MM热带城市郊区的房子(2019)(MM++ architects)设计
5年前|MM++architect|住宅|100%Houses, House Interiors, Ho Chi Minh City, Vietnam
,设计师:MM++ architects
, 面积: 600 m²
,年份:2019
,摄影:Hiroyuki Oki
,建造商: Daikin, AIRMOUNTAIN, District 8 Design, Kholer, Philips
,负责建筑师:Mỹ An Pham Thi, Khang Đinh Công, Michael Charrua...


预览图片
8 / BYASA 咖啡馆 | Studio ASA | 2024 | 印度尼西亚
2年前|archdaily|餐饮|100%
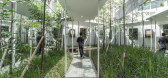

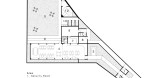
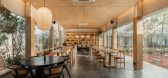
A project born from an open brief and a desire to create a unique sanctuary in the midst of urban chaos, Byasa stands out with its narrow face and unpredictable wide pocket area. This cafe presents a rare opportunity to design a space that offers breathing room in the midst of a hectic environme...


预览图片
9 / Play House | Studio iF | 2025 | 新加坡
2月前|StudioiF|住宅|100%
A light-filled, compact urban sanctuary that uses an innovative "vertical lung" to harmonize passive sustainability with intimate family connection.
Play House exemplifies the sophisticated transformation of a narrow, inter-terrace plot into a multi-layered, highly functional sanctuary. The d...
预览图片
10 / Real House | HK Associates | 2025 | 澳大利亚
8月前|The.Local.Proje|建筑|100%
In the Arizona desert, Real House by HK Associates is a considered family sanctuary, where honest materials and artful visual trickery showcase respect for an enduring natural landscape.Emerging from Arizona’s Sonoran Desert, a reductive retreat stands deeply in tune with its arid surrounds,...


预览图片
11 / Fourteen A.M.设计伦敦住宅,以东方哲学构筑一方城市绿洲
1年前|序赞精选|软装|100%
坐落在绿树成荫的Canonbury的Wave Residence(以业主之名命名),是一栋两层结构的爱德华风格的复式住宅,它如一滴水落入伦敦的尘嚣之中,缓慢扩展出一圈圈宁静与安然。这是为一对热爱自然的年轻夫妇打造的心灵港湾,以一...


预览图片
12 / 元素住宅(2020)(Ashwin Architects)设计
5年前|archdaily|住宅|100% 184
Houses, Bangalore, India
,设计师:Ashwin Architects
, 面积: 4000 ft²
,年份:2020
,摄影:Shamanth Patil
,建造商: AutoDesk, Chaos Group, Grohe, Nolte, Simply Sofas, Trimble
,Lead 设计师:Ashwin A P
,设计团...


预览图片
13 / HBA官方 esap度假村
15年前|winterforlove|酒店|100%这个重新设计的度假酒店及水疗突出体现了自然豪华的整体设计美学,因为它忽略了基拉尼的雄伟湖莱因。 The magnificent ESPA at Hotel Europe is one of Ireland's largest spa facilities.位于欧洲的宏伟酒店的ESPA是爱尔兰最大的温泉设施之一。 U...



预览图片
14 / Chi | mckimm | 2025 | 澳大利亚
8月前|mckimm|住宅|100%
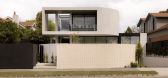
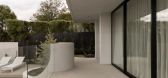
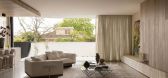
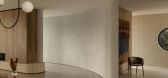
This home embodies quiet strength and the subtle flow of energy, a true expression of Chi, the life force that unites all things.Rooted in the timeless principles of Feng Shui, the architecture is designed to guide movement and nurture harmony. Soft, sweeping curves lead through the interior, ...
预览图片
15 / THOMPOSN NOBLE MANSION | 召禾设计 | 2025 | 中国上海
10天前|召禾室内设计|住宅|100%
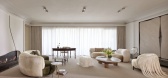
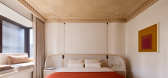
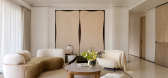
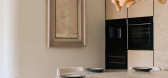
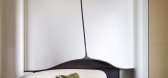
Home must double as sanctuary for residents of the Metropolis. A regenerative place for body and mind, away from the amplified sensations below. Can home convey the poignant beauty of a still life? Can it expand personal experience? Move you as the poet stirs our insides with words. The Tomson...

预览图片
16 / Seafarers Residences | 1 Hotels | 2026 | 澳大利亚
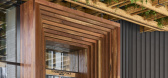
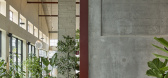
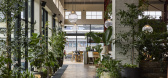
5月前|The.Local.Proje|酒店|100%...planned and immaculately detailed, the apartments are conceived as private sanctuaries with immediate access to the five-star services and amenities of 1 Hotels. Residents are supported by a dedicated team of over 200 staff, blurring the line between home and hotel in a way that is unprecedented in ...



预览图片
17 / 轻松推出“第二天性”家居用品系列。
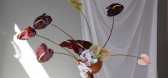
6年前|Yellowtrace|产品|100% Australian homeware brand Lightly’s latest collection, Second Nature, celebrates the comfort and sensibility that comes with practice and habit. The range of over 30 new items is born out of Director and Designer Cindy-Lee Davies reflecting on 14 years at the helm of the brand, simultaneously emb...





预览图片
18 / 加拿大托伦斯之家(2020)(Atelier Sun)设计
5年前|archdaily|住宅|100%Houses, Renovation, House Interiors, Toronto, Canada
,设计师:Atelier Sun
, 面积: 960 ft²
,年份:2020
,摄影:Nanne Springer
,建造商: AutoDesk, Benjamin Moore, Caesarstone, OlympiaTile+Stone, Abco Hardwood, Eegger, Richelieu, Trimble Navigation
,设计师描...


预览图片
19 / NSH Road | Matters and Made | 2025 | 澳大利亚
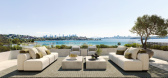
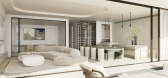
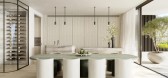
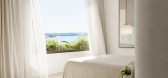
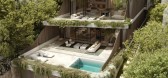
10月前|MattersMade|概念|100%...rel views of the harbour and iconic bridge, the residences are designed as sanctuaries of calm sophistication. Generous living spaces unfold seamlessly toward the horizon, with interiors carved from block stone that anchor the building in strength and permanence. Every detail is composed to harmonis...
预览图片
20 / 温室 | Kee Yen Architects | 2023 | 马来西亚
2年前|archdaily|建筑|100%
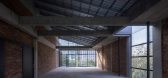
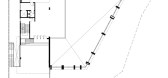
Project Conservatory, a testament to design resilience, was conceived and meticulously crafted before the pandemic's onset, and it emerged into its full glory after the challenging days of COVID-19. Project Conservatory has undergone a remarkable transformation, evolving from a mere residential ...




预览图片
21 / HA Residence | Laney LA | 2025 | 美国
10月前|The.Local.Proje|住宅|100%
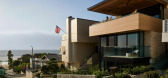
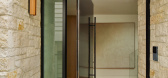
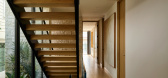
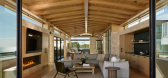
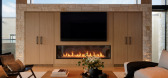
Conceived by Laney LA as a sanctuary for a family of four, the home is a fitting addition to the narrow lots of its seaside setting. “Located on a pedestrian-only walk street, the house is nestled among an eclectic mix of beach bungalows, contemporary structures and traditional coastal homes...

预览图片
22 / 现代办公室 | Chalk Studio | 2024 | 印度
1年前|OfficeSnapshots|办公|100%,客户:Unnamed Company, ,面积:4,400 sqft,年份:2024,坐落:Gurugram, India, ,Office X emerges as a sanctuary of creativity and calm, perched high on the 20th floor of a bustling Gurgaon skyline. A tranquil refuge amidst the urban tide, this office is a celebration of balance, ...


预览图片
23 / 香港汇丰银行办公室 | Hassell | 2021 | 中国香港
4年前|OfficeSnapshots|办公|99%...by Unifor, which can function as either secluded focus spaces or semi-open sanctuaries when their doors are open. And with their plants seasonally selected and rotated by a local nursery, they offer a moment of retreat for both employees and visitors.,‘Breathing space’ for the building,We kn...






预览图片
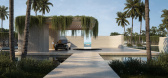
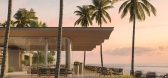
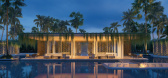
24 / Luxury Island Resort | Blink | 2025 | 阿联酋
8月前|Blink.DG|建筑|98%
Luxury Island Resort
Abu Dhabi
Nestled within a tidal mangrove ecosystem,
this project reimagines luxury by working
with nature rather than imposing upon it.
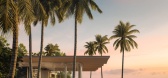
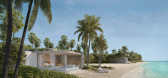
Along the fringes of Al Jubail Island, the resort is planned as a calm, car free enclave where arrival, movement and arc...
预览图片
25 / 建筑师-马丁文伯格丹麦的避暑别墅
11年前|danny123|建筑|98%The Danish Summer House Of Architects Mette and Martin WienbergArchitects Mette and Martin Wienberg designed their Danish summer home to meet the whole families requirements. Completed in 2006, this 200sqm residence features ample of natural daylight, earthy light tones, and a choice of materials th...


预览图片



