
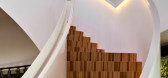
1 / 尼德兰Krinkels BV 总部(2019)(Paul de Ruiter Architects)设计
5年前|archdaily|建筑|100%...nisch Management bureau, Lenvelt, Pieters Bouwtechniek Delft, Saint Gobain Interior Glass Solution, Saint-Gobain, Schuco, TES Groep, Van Delft Groep, Visker, Winters,客户:Krinkels BV,楼梯施工方:EeStairs BV ,艺术家:Jakko Woudenberg,工程师:Johan Floor, EeStairs BV,景观设计:B...




预览图片
2 / Valaya Villa | tHE gRID Architects Research and Design Studio | 2026 | 印度
2月前|archdaily|住宅|100%...Suthar, Manasvini Suthar,Furniture:Carpenter's,HVAC:Ravi Engineering,Interior Consultant:The Grid Architects,Electrical Consultant:inhouse,Landscape 项目顾问:The Grid Architects,结构工程:inhouse,Category: Houses,设计团队: Manasvini suthar, Keyur Patel, Ankita Mevada...


预览图片
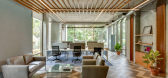
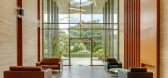
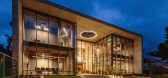
3 / 印度投资办公大楼(2019)(Living Edge Architects and Designers )(LEAD)设计
5年前|archdaily|办公|100%Office Buildings, Offices Interiors, Bengaluru, India,设计师:Living Edge Architects and Designers (LEAD), 面积: 15000 ft²,年份:2019,摄影:LINK studio,建造商: AutoDesk, Herman Miller, ARCHIDPLY, ECOSOCH SOLAR, Hunter Douglas, Nexion, Saint-Gobain, Trimble Navigation[*...



预览图片
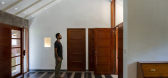
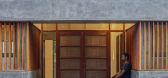
4 / 帕里姆·维杜住宅(2020)(Meister Varma Architects)设计
5年前|archdaily|住宅|100%.... Glass roof tiles delineate the passage through the house and animate the interiors with ever changing light patterns on the floor.,项目完工照片 | Finished Photos,转载自:Archdaily,设计师:Meister Varma Architects,分类:Houses,语言:英语,阅读原文




预览图片
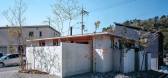
5 / 房子Minoh-shinmachi (2020) (FujiwaraMuro建筑师)设计
5年前|archdaily|建筑|97%...sts of a maze-like set of concrete walls covered with a roof to create the interior space. The purpose of the walls is to block visibility, and their structural requirements were the same both inside and outside, but outside rain falls and wind blows. Inside, rain and wind are blocked by the roof an...


预览图片
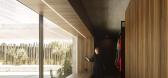
6 / 葡萄牙EV别墅(2019)ARTSPAZIOS group设计
5年前|Archilovers|住宅|96%...entre si, resultando na definição de espaços exteriores intrínsecos ao interior da habitação.
,A matriz conceptual gravita em redor de um corpo vertical, cuja geometria se viu homogeneizada numa massa apenas rasgada na vertical, marcando o momento de entrada.
,Esta verticalidade é r...



预览图片
7 / 浮动墙的房子(2019)(波峰建筑师)设计
6年前|archdaily|住宅|93%... scheme.
Skylights and multiple slits integrated in the design keep the interiors well lit, accentuates the spatial experience and makes certain of a connection with nature that largely lacks in today’s urban world. The interiors are kept simple and have been devised with great attention t...


预览图片
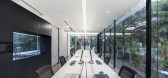
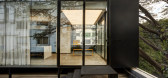
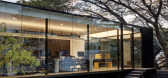
8 / 印度Studio Chnitala办公室(2016)(Studio Chintala)设计
5年前|archdaily|建筑|88%Landscape Architecture, Office Buildings, Cowork Interiors, Indiranagar, India,设计师:Studio Chintala, 面积: 700 ft²,年份:2016,摄影:Rama Madhu Gopal Rao,建造商: AutoDesk, Tata Steel, Adobe, Corian, Funder Max, NCL Industries, Saint-Gobain, Sintex, Trimble,Lead 设...



预览图片
9 / Winterfell House | Prithvi Architects | 2023 | 印度
1年前|archdaily|建筑|87%...ade of waste granite stones sourced from a nearby quarry.
The interiors of Winterfell emphasize minimalistic elegance, featuring built-in furniture such as beds, wardrobes, seating areas, and kitchen counters. Durable terrazzo flooring adds a clean finish, while the concrete roof slabs ...


预览图片
10 / 在淡水河谷的住宅 (2019) (Rodrigo Simão Arquitetura)设计
5年前|archdaily|住宅|81%Houses, House Interiors, Petrópolis, Brazil,设计师:Rodrigo Simão Arquitetura, 面积: 5328 ft²,年份:2019,摄影:André Nazareth,建造商: Sika, Rinnai, Amanco, Coral, Deca, Fabrimar, Induscabos, Laminação Guanabara, Marmoraria 51, Petromix, Pirelli, Roca, Saint-Gobain...



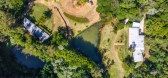
预览图片
11 / Villa Air | ARK-architecture | 2024 | 突尼斯
1年前|archdaily|建筑|79%... This tension is resolved through a refined gradation of thresholds, where interiors dissolve into terraces and open platforms, softening the boundaries between inside and out. Twin infinity pools extend the architectural geometry toward the horizon, amplifying the sensation of lightness and spatial...

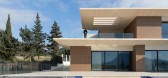


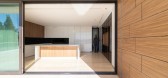
预览图片



