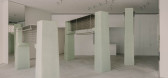
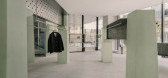
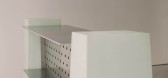
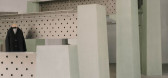
1 / sage MixC Shenzhen | say architects | 2025 | 中国深圳
7月前|SAY.architects|商业|100%,Interior Designers: say architects,项目面积: 247m²,项目年份:2025,项目摄影:Wen Studio,供应商: Kvadrat ,首席建筑师:Zhang Yan, Shan Jianan,Category: Retail, Retail Interiors,设计团队: Zhou Yao(Project Manager), Jiao Xinyue,工程师: Zhejiang N...
预览图片
2 / 澳大利亚悉尼 Astor Apartment – Greg Natale Design
13年前|charliexu|住宅|100%2012 Australian Interior Design Awards
2012年澳大利亚室内设计大奖
This apartment highlights the vintage aspects of the building without being overly nostalgic. Juxtaposing traditional and modern elements, the interior aims to not only be stylish but also to age gracefully, like the ...


预览图片
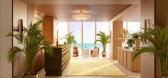
3 / DUNE HOUSE | Islyn Studio | 2026 | 美国
1月前|IslynStudio|概念|100%
LOCATION:Atlantic Beach, FL
ROLE:Interior Design
Branding YEAR:2026
partners:Sage Hospitality
Bold Line Design
All Points
Barson Procurement
New South Construction
,转自:Islyn Studio,图片©Islyn Studio,编辑:序赞网,阅读原文


预览图片
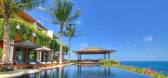
4 / 泰国普吉岛的豪华海景别墅
13年前|王爷驾到|住宅|92%...tects to remain faithful to the Andara design ethos.In addition to stylish interiors, the Andara villas offers owners five-star resort managed services, integrated with rental management, concierge services, resort swimming pool, gym, tennis courts, spa, fine Asian dining, exclusive beach clubs, pri...


预览图片
5 / House of Kennedy | Greg Natale | 2026 | 澳大利亚
7天前|Greg.Natale|商业|87%... reflect both owners’ interests while blending their love of Italian interiors. Masculinity is expressed in the fluted walnut that dresses the cabinetry, given a contemporary edge by polished stainless-steel accents. A feminine essence balances this expression through the architectural lines a...


预览图片
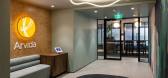
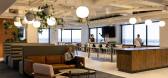
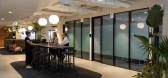
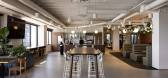
6 / Arvida Group 办公室 | STACK Interiors | 2023 | 新西兰
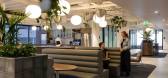
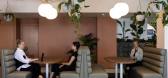
1年前|OfficeSnapshots|办公|85%...2023,坐落:Auckland, New Zealand, ,行业: Healthcare, ,STACK Interiors designed a chic space with thoughtful lighting and greenery at the Arvida Group offices in Auckland, New Zealand.,Client/Project Brief,Arvida’s office aims to create a hybrid, post-COVID workplace for up to 100 ...
预览图片
7 / 布里斯班Mobo办公室设计
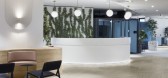
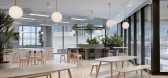
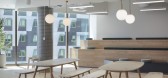
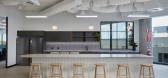
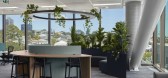
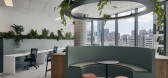
3年前|OfficeSnapshots|办公|84%...:2022,坐落:Brisbane, Australia, ,行业: Coworking, ,Zircon Interiors designed a light, open, and inviting space for the Mobo coworking offices in Brisbane, Australia.,Mobo South Brisbane is the perfect place to create successful and enjoyable workplace experiences, with its unparall...
预览图片
8 / 最好的Instagram说明了植物的灵感
6年前|TheModernHouse|景观|83%...ure takes care of her house plants.”
@urbanjungleblog
Igor of Happy Interior Blog and Judith of JOELIX are friends and bloggers whose shared love for greens interiors and plants resulted in a collective project called Urban Jungle Bloggers. Their feed looks to build a community of urban-dwell...




预览图片
9 / AR Penthouse | Carola Vannini Architecture
6年前|Carola.Vannini.|住宅|82%...ent, located in the center of Rome, has been completely modified as far as interior distribution and style. It would be hard to recognize it today, if compared to the way it looked before the works. The first criterion that guided the project was to open the space to the exterior and natural lightin...


预览图片
10 / 加拿大魁北克Hinterhouse预制可拆迁的MRDK架构和设计。
5年前|Yellowtrace|设计情报|81%... nature”, explain the architects.
Despite the houses humble size, the interiors feel spacious and welcoming. Two bedrooms, a bathroom, and open-plan living space have all been cleverly planned to maximise space and functionality. Floor-to-ceiling glazing on both sides of the living room invites...


预览图片
11 / Lujo为夏季推出了“室内x室外”豆袋系列。
6年前|Yellowtrace|产品|81%...l depth with an aesthetic similar to a heavy wool – luxuriously soft for interiors, yet extremely enduring in any outdoor environment. Sunbrella® Blend fabrics are resilient to salt, treated for mildew, Scotch-garded®, machine washable and come with a five-year exterior warranty against fading a...




预览图片
12 / JAPANDISM | ahmd salim | 2025 | 卡塔尔
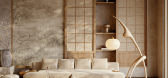
1年前|behance|概念|81%...of the styles has existed in homes for generations. The origins of Japandi interior design began around 150 years ago when Scandinavian designers travelled to Japan and were inspired and pleasantly surprised at the number of shared principles between the two regions.Minimalism is an important found...


预览图片
13 / 纽约DP&K办公室设计
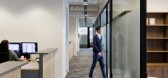
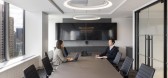
3年前|OfficeSnapshots|办公|79%...ironment.,The space features 18 private offices along the perimeter, two interior offices, a work area with an adjoining pantry, three conference rooms, and, most importantly, a board room. Spectorgroup created an open-ceiling corridor for added height, glass office doors with privacy film to maxi...



预览图片
14 / 孟买维纳尔海外办事处设计
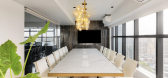
6年前|OfficeSnapshots|办公|78%...vate lift lobby continues to carry forward the same language as the office interiors.The bathrooms have been designed with elements that are luxurious, yet nature-inspired. A dark patterned leaf wallpaper and sage green subway tiles along with textured grey IPS on the walls, all come together to cre...




预览图片
15 / 庞蒂库斯之家 | Matas Miliauskas | 2022 | 英国
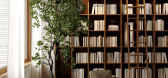
2年前|behance|概念|77%Ponticum - Interior projectDesign TeamMatas Miliauskas, Greta Petrikaitė354㎡May 2022EnglandIn this mid – century inspired house there is this magical dining area that leads into the home library. Gracefully lined up shelves that go all up to the high wooden ceiling, elegant armchairs, soft line...




预览图片
16 / 阿布扎比Oliver Wyman的办公室设计
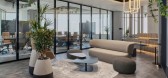
3年前|OfficeSnapshots|办公|74%...ness room, alongside a children’s zone.,Pockets of greenery infuse the interior with a sense of freshness and create a connection with nature. Rich materials, such as wood panelling, ceramic tiles and textured upholstery fabrics, bring calm and tactility to the space. A careful combination of wa...


预览图片
17 / 卡其色公寓 | Olga Gryban | 2025 | 波兰
9月前|ArchitecturalDi|软装|73%...e of intimacy and comfort. Yet this is exactly what London-based Ukrainian interior designer Olga Gryban did in this Warsaw apartment, where khaki drenches the walls and ceilings in a surprisingly soothing way.
The two-bedroom apartment, in a new-build neoclassical block, was designed for...


预览图片
18 / 英式魅力与现代折衷主义
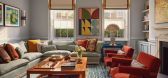
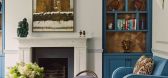
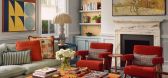
9月前|ArchitecturalDi|软装|70%...rs ago, the new owner – a father and his young family – was faced with interiors stripped of any discernible character alongside dull developer finishes that spoke more to resale value than personal style.
“It was bland and cold,” recalls James Kandutsch, CEO of London-based Studi...

预览图片
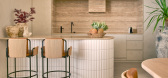
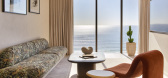
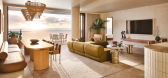
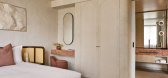
19 / Mondrian Gold Coast | Studio Carter | 2026 | 澳大利亚
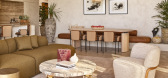
5月前|StudioCarter|酒店|68%...he architecture was helmed by Melbourne-based Fraser & Partners, while the interior design was divided between Studio Carter – a California practice that previously worked on the Mondrian Singapore Duxton – and Sydney’s Alexander &CO. The Barrett Group was entrusted with the fit-out and constr...

预览图片
20 / Hinterhouse (2020) (Ménard Dworkind architecture & design)设计
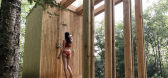
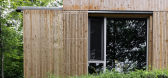
5年前|archdaily|住宅|64%...terhouse ages graciously while blending with the surrounding forest.,The interior is clad with red pine planks oiled white. The central service block is covered with ebony-stained Douglas fir plywood. Sliding shutters help control the light and privacy at hinterhouse. The shutters were designed to...




预览图片
21 / Mosman House III | Greg Natale | 2026 | 澳大利亚
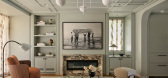
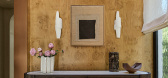
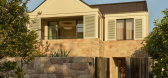
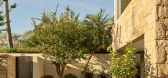
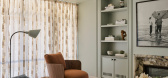
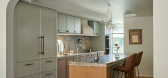
1月前|Greg.Natale|住宅|63%...217;s Lower North Shore, they envisioned a new fabric to replace the dated interiors, one that would align with the new phase of their lives. They aspired for their home to be infused with the same bold, characterful and layered energy seen in Greg Natale’s previous projects, while also harnessing...
预览图片
22 / 布里斯班霍尔查德威克办事处设计
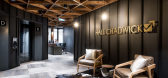
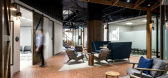
6年前|OfficeSnapshots|办公|61%...russ ceiling extends out into the client waiting lounge, creating engaging interior views and continuity within the larger workspace.Beyond the client waiting lounge, the staircase forms a transition point between the client space and the staff café.Centrally located, the staircase encourages movem...




预览图片
23 / 墨尔本东部伊斯特兰购物中心商业改造 官方摄影 76M 2017
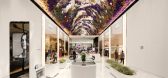
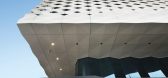
7年前|haijian03|商业|60%... of multi-story car parks. Universal Design Studio was responsible for the interior design of the refurbished central mall, as well as the smaller link malls. Softroom designed a largely glazed rooflight that links the existing part of Eastland with the new Town Square.
Save this picture! ? Mic...




预览图片
24 / 现代菜单:露丝·罗杰斯在河边咖啡馆做烤松鸡和香菇
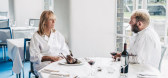
6年前|TheModernHouse|餐饮|60%... continued that at The River Cafe, from day one.
The last update to the interiors was in 2008. We had a fire that year and decided to really commit to the refurbishment, taking all the walls down, having a stand-alone wood oven, expanding the bar and creating a private dining room and better sta...





预览图片
25 / El Gouna home | Amr Abdel Hadi
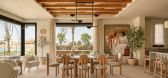
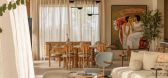
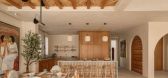
1月前|ArchitecturalDi|住宅|59%... Egypt, such as eucalyptus and olive, are carried from the garden into the interior spaces. “The house flows like it was shaped from clay, and you move through it the way water moves: softly, continuously, from one space to the next,” explains the Egyptian architect. His designs are also often i...


预览图片



