1 / 博尔德镀锌同事办公室设计
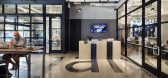
6年前|OfficeSnapshots|办公|100%Shears Adkins Rockmore (SA+R) were commissioned to design the Galvanize coworking offices located in Boulder, Colorado.This Denver-based, technology-focused coworking company connected with Shears Adkins Rockmore Architects (SA+R) after deciding to establish their first location outside of the capit...



预览图片
2 / 阿德莱德联合卫生大楼合作办公室设计
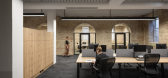
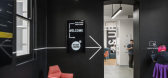
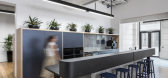
6年前|OfficeSnapshots|办公|100%JPE Design Studio has completed the coworking office design for the Allied Health Building, a Renewal SA government office located in Adelaide, Australia.As one of the very first existing buildings on the Former Royal Adelaide Hospital site to be re-purposed, the Allied Health Building sets the tone...



预览图片
3 / 东京三浦& Partners的办公室设计
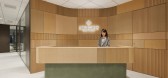
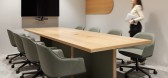
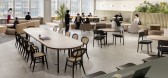
3年前|OfficeSnapshots|办公|100%,客户:Miura & Partners, ,面积:17,072 sqft,年份:2022,坐落:Tokyo, Japan, ,行业: Law Firm / Legal Services, ,Miura & Partners has been positively dealing with the latest social issues ever since its launch in 2019.,The project started off by setting concepts for their...



预览图片
4 / 东京欧莱雅办公室设计
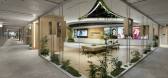
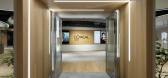
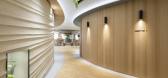
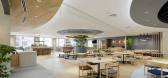
3年前|OfficeSnapshots|办公|100%,客户:L'Oréal, ,面积:68,889 sqft,年份:2022,坐落:Tokyo, Japan, ,行业: Fashion / Beauty, ,The Design Studio K.K. completed the L’Oréal offices with space for dynamic work and company needs in Tokyo, Japan.,Beauty Valley, a creative hub where beauty is born.,NIH...


预览图片
5 / 华沙乐华梅兰办公室设计
3年前|OfficeSnapshots|办公|97%,客户:Leroy Merlin, ,面积:131,320 sqft,年份:2022,坐落:Warsaw, Poland, ,行业: FMCG, ,BIT Creative Barnaba Grzelecki completed the Leroy Merlin offices with industrial materials interspersed with natural elements in Warsaw, Poland.,Leroy Merlin SA is the French net o...


预览图片
6 / 东京鸡蛋共同办公的办公室设计
3年前|OfficeSnapshots|办公|96%,客户:EGG Coworking, ,年份:2023,坐落:Tokyo, Japan, ,行业: Coworking, ,MAWD designed the EGG coworking offices with a conscious approach to flexible space in Tokyo, Japan.,Situated in the heart of Marunouchi, Tokyo’s business district, EGG is a business community suppor...


预览图片
7 / 萨格勒布工作室3LHD办公室设计
6年前|OfficeSnapshots|办公|92%Studio 3LHD converted an Urania cinema into their new creative offices and multi-functional space in Zagreb, Croatia.Urania Cinema/Theatre is one of numerous old cinema buildings built in the city of Zagreb in the early 20th century. Those cinemas were spread within the urban blocks across Zagreb’...


预览图片
8 / Danone 研究与创新中心 | Arte Charpentier | 2022 | 法国
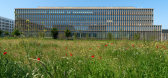
3年前|archdaily|办公|90%...健康,环境可持续性以及寻找生活和工作的最佳质量; 办公室Arte Charpentier的办公室能够通过对技术和监管方面的高级反思,结构的杂交,材料的可持续性,重复使用渠道和循环经济的融合来产生生态重新负责,和循环的经济来...




预览图片
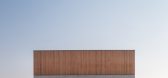
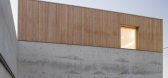
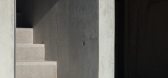
9 / 葡萄牙1住宅(2017)(nu.ma | unipessoal)设计
5年前|archdaily|建筑|86%...来区分。地面层的社交/服务区域由入口大厅、卫生间、办公室/图书馆、厨房、餐厅/客厅、车库和洗衣房组成。,一楼的私人区域由房间组成:卫生间和主套房。主套房可以直接通往南部的外部露台。最终得到通往首层户外游泳...



预览图片
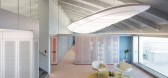
10 / Blueriot Deveron Workspace | CISARSTUDIO | 2024 | 捷克
4月前|序赞精选|办公|76%
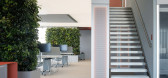
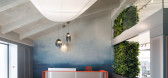
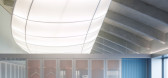
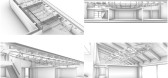
Blueriot项目是对德弗伦办公室的全面翻新,其建筑本身是一座建于 90 年代的后现代主义建筑。设计要求是创造一个将功能性工作空间、氛围感与强有力的概念融为一体的场所。设计灵感源自客户个人的两大爱好——航空与潜...
预览图片



