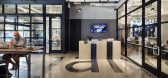
1 / 博尔德镀锌同事办公室设计
6年前|OfficeSnapshots|办公|100%...n the Galvanize coworking offices located in Boulder, Colorado.This Denver-based, technology-focused coworking company connected with Shears Adkins Rockmore Architects (SA+R) after deciding to establish their first location outside of the capital city within the first two floors of the firm’s Pear...



预览图片
2 / Rigot集体居住中心(2019)(acau架构)设计
6年前|archdaily|建筑|100%... the façade and the execution of a part of the exterior installations are based on this positive constraint. For the façade, the construction element is declined in two details for the railings and cladding.,项目完工照片 | Finished Photos,转载自:Archdaily,设计师:acau architec...


预览图片
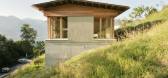
3 / 瑞士观景住宅(2019)(Viola Valsesia)设计
5年前|archdaily|建筑|100%...água pode se filtrada pelo sistema de drenagem em um espaço arejado.,A base da edificação é construída em concreto sem isolamento, enquanto as paredes da sala acima são feitas de tijolos com isolamento e acabadas com gesso, tanto no interior, quanto no exterior. O piso é feito de concreto....


预览图片
4 / 葡萄牙BELIFE便民健身室 |2021|Rómulo Neto
5年前|archdaily|康乐|100%...ços e público.
,A partir daqui, desenvolvemos o projeto com a ideia base, que o Corpo Humano, é o ponto central do nosso projeto, a curva como expressão na forma, de forma fluida, com uma função presente de dissimular os pilares que existiam salientes nas paredes e bolear as arestas de al...


预览图片
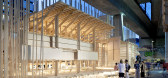
5 / 房子2 -计数器的城市(2917)(爱丽丝)设计
5年前|archdaily|建筑|100%...Sadia, Baptista de Sousa Mélanie, Barès Julie-Anna Marie, Barbey Samuel, Baseggio Lisa, Belaich Yonah, Benarroch Nathan Jacob, Benjamin Léo, Bernath Lara Carole Nadège, Berger Capucine Miën Vérone, Biber Alice Carole, Bitz Kathleen, Bosshard Cédric Grégory, Botsis Katerina, Boxebeld Carlotta...



预览图片
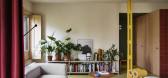
6 / 西班牙 | PSDL19住宅 | 2021 | EstudioReciente
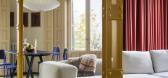
4年前|archdaily|软装|100%...m2. Este espacio se caracteriza por ser el único cuyas paredes tienen una base neutra de color beige claro. Para el suelo se opta por un mortero de cal en base verde. Este suelo junto con los pilares metálicos, la cortina de separación y parte del mobiliario consiguen generan un espacio dinámico...


预览图片
7 / 东京欧莱雅办公室设计
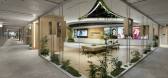
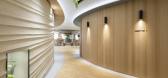
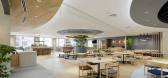
3年前|OfficeSnapshots|办公|98%...rgy efficiency and waste management. The office also incorporates activity-based working (ABW) to enable new workstyles that emphasize employee independence and diversity, with hybrid work as a major premise, and workspaces appropriate for each job are arranged to increase productivity and efficienc...


预览图片
8 / stockholm furniture and light fair 2016 highlights
7年前|chenxucn|产品应用|93%London-based design duo BarberOsgerby's Triptych installation took centre stage in the foyer of the Stockholmsmässen at the latest edition of the Stockholm Furniture & Light Fair. Photography: Gustav Karlsson Frost
斯堪的纳维亚的领先设计节总是一个期待已久的活...


预览图片
9 / stockholm furniture and light fair 2016 highlights
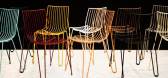
7年前|PennyLau|产品应用|93%London-based design duo BarberOsgerby's Triptych installation took centre stage in the foyer of the Stockholmsmässen at the latest edition of the Stockholm Furniture & Light Fair. Photography: Gustav Karlsson Frost
斯堪的纳维亚的领先设计节总是一个期待已久的活...



预览图片
10 / 在2019年伦敦设计节上,阿多诺的“跨界”系列设计之旅。
6年前|Yellowtrace|产品|90%...and ceramicist Anette Krogstad’s collaboration ‘Kryptos’. The Norway-based duo combine their distinct sculptural techniques to create a series of rock-like, densely layered and glazed vessels. Hollow, they are intended to be used as storage for one’s most prized possessions. The interior sur...


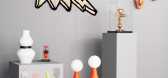


预览图片
11 / CBT托莱多教育中心(2020)(Juan Caorsi Castillo)设计
5年前|archdaily|建筑|86%...ty of exploring alternative configurations to the traditional classroom.,Based on the limited budget, the project takes advantage of the materiality of the rustic work; the raw texture of the exposed brick, the concrete, the localized use of melamine, elements of color and some figurative anecdote...
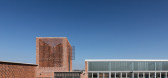
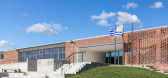
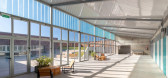
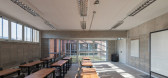
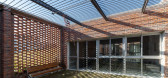
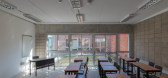
预览图片
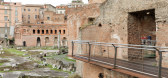
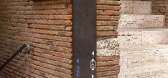
12 / 意大利修复图拉诺市场的罗马酒馆(2004)(Labics)设计
5年前|archdaily|建筑|84%...ma mistura de fragmentos triturados de tijolos, pedras e argamassa fina à base de cal, ocupa os espaços vazios necessários, criando um plano de fundo para uma série de intervenções menores. A mais significativa delas foi a reintegração de um portal, o qual deriva dimensionalmente e geometric...

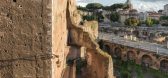


预览图片
13 / 华沙乐华梅兰办公室设计
3年前|OfficeSnapshots|办公|80%...or but in connection to the construction materials. The entire interior is based on such type of materials as concrete, wood and brick but at the same time is fulfilled with the plants and green elements.,The subject,The motive of the meeting rooms was divided into five different categories such...


预览图片
14 / 东京鸡蛋共同办公的办公室设计
3年前|OfficeSnapshots|办公|77%...rt business development for start-up businesses.,Applying their research-based experience-centric design philosophy, MAWD have worked with Mitsubishi Estate to deliver a highly flexible and innovative design solution for EGG. This solution is driven by a deep understanding of EGG’s next generati...


预览图片
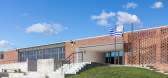
15 / 乌拉圭托莱多CBT教育中心(2020)(Juan Caorsi Castillo)设计
5年前|archdaily|建筑|76%...e explorar configurações alternativas à sala de aula tradicional.,Com base no orçamento limitado, o projeto aproveita a materialidade da obra rústica, mantendo os revestimentos ao mínimo, qualificando a textura crua do tijolo à vista e do concreto, com o uso de placas revestidas com laminad...



预览图片
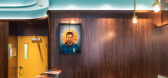

16 / 加拿大卡菲蒂埃拉餐厅(2020) MRDK | Ménard Dworkind architecture & design
5年前|Archilovers|餐饮|73%...icate where to pay and order depending on the daily traffic. A cove at the base of the counter creates a seamless transition to the checkerboard mosaic floor. Italian products are proudly displayed on a large shelf that runs the length of the space behind the bar.
The walls are covered in faux...




预览图片
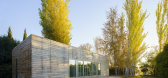
17 / 西班牙情感与自然的住宅(2020)(Eduardo Martín Martín)设计
5年前|archdaily|建筑|72%...s, protege las edificaciones, las hace sostenibles usando como tecnología base la naturaleza. Fundan patios en cada pabellón, el exterior es medicina para los usuarios. La medianera se ensancha (80cm) en su interior para albergar la galería que conduce a los pabellones.,Estos aparecen en la viv...



预览图片
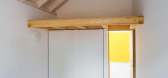
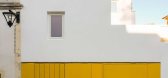
18 / 葡萄牙家和工作室(2020)(ARDE Arquitetura + Design)设计
5年前|archdaily|建筑|71%... o caso da telha cerâmica, das caixilharias de madeira ou dos rebocos à base de cal. Os alçados têm um embasamento mais opaco, sendo ocultado todo o ruído da fachada, tal como caixas técnicas e portão de garagem, e a cor que unifica todo o piso térreo dá a percepção de menor altura da fac...




预览图片
19 / Residencia圣埃琳娜(2019)(Semillas)设计
6年前|archdaily|文育|68%...trutural é sistêmico e modular, em antecipação a futuras expansões. A base da edificação é uma plataforma de fundação elevada a 35 cm do nível do jardim. O projeto é constituído, portanto, por uma estrutura de madeira com uma cobertura leve de OSB revestida com telha asfáltica e módul...


预览图片
20 / 中国台湾禅意风格住宅(Casa Zen)(2018)(HAO Design)设计
5年前|HAO.Design|住宅|67%...lida, mas por um grande guarda-roupa instalado de maneira semelhante a uma base secreta. O guarda-roupa possui uma porta redonda em tons pastéis que leva a um túnel. Portas de diferentes formatos podem ser intercaladas para cima e para baixo de forma flexível, a fim de ajustar livremente a posiç...



预览图片
21 / 巴西Porto Seguro文化中心(2016)(Miguel Muralha, São Paulo Arquitetura, Yuri Vital)设计
5年前|archdaily|建筑|64%...th a kind of natural art.,The Cultural Center used a reinforced concrete based system, in addition of being a widespread, and known to local labor technique, it had a great influence on modern Brazilian architecture. The use of concrete was essential to get the plasticity that the architecture nee...



预览图片
22 / 探索一个充满艺术气息的康涅狄格州家庭之家,平衡舒适与精致。
6年前|ArchitecturalDi|住宅|63%...uch a strong point of view when we entered the project,” says New York–based designer Sara Story of the classic shingle-style property, which was originally designed by renowned architecture firm Shope Reno Wharton in 1996. “It felt really heavy and dark, and it was chopped up in an unusual wa...


预览图片
23 / 医学比较研究中心(2018) (Calderon-Folch Studio)设计
5年前|archdaily|康乐|57%...o de pesquisa de primeira linha. Trata-se de um equipamento de referência baseado em critérios éticos de pesquisa, cuja complexidade técnica e funcional, além dos quesitos de conforto, foram resolvidos de maneira eficiente, sustentável e sensível com o entorno. O CMCiB se situa no Campus de C...




预览图片
24 / 英美资源集团尤里卡中心接受学校(2017)(高de arquitectura de波哥大)设计
5年前|archdaily|建筑|54%...ng the universe. An analogy of this kind allowed us to define a concentric based relationship, where all the parts surrounding the center become an active part of the complex; where different fields of knowledge, in this case, become the entity of our building,
Furthermore, a concentric functiona...



预览图片



