1 / 法国欧洲新闻台总部(2015)(Jakob + Macfarlane Architects)设计
5年前|archdaily|建筑|100%...设施, Lyon-2E-Arrondissement, 法国,建筑设计:Jakob + MacFarlane Architects, 面积:10000 m²,项目年份:2015,摄影师: Nicolas Borel,合伙人:Dominique Jakob, Brendan MacFarlane,项目管理:Thomas Sablayrolles,施工方:SNC Lavalin,立面工程师:T/E/S/S atelie...
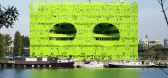

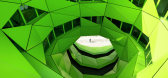

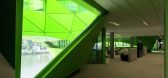

预览图片
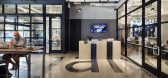
2 / 博尔德镀锌同事办公室设计
6年前|OfficeSnapshots|办公|100%...technology-focused coworking company connected with Shears Adkins Rockmore Architects (SA+R) after deciding to establish their first location outside of the capital city within the first two floors of the firm’s PearlWest project in Boulder, Colorado. Given SA+R’s authorship of the building’s ...



预览图片
3 / 瑞典斯德哥尔摩艺术办公室 Rights & Brands(2020)(Anders Berensson Architects)设计
5年前|archdaily|办公|100%...办公室内设计, 斯德哥尔摩, 瑞典,建筑师:Anders Berensson Architects, 面积:500 m²,项目年份:2020,厂家:Adobe Systems Incorporated, Ash wood parquette, BRICMATE, Dahl Agentur, Gulled, SA Möbler, SIS,珠串建筑师:Anders Berensson,设计团队:Anders Berensso...


预览图片
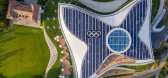
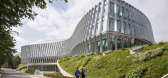
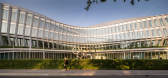
4 / 瑞士 | 洛桑国际奥委会总部 | 奥林匹克之家 | 2019 | 3XN
4年前|序赞精选|办公|65%...证机构、地方当局、供应商和学者。
,关于 3XN
,3XN Architects 是一家位于哥本哈根的工作室,拥有 30 多年的经验。 3XN 设计理念的核心是架构,如果做得好,可以塑造行为。这是通过仔细分析场地、周围的建筑物和客户的愿...



预览图片



