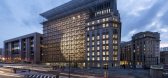
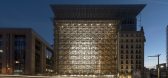
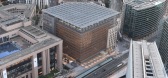
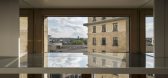
1 / 贝加尔加欧洲委员会(2016) (Philippe Samyn and Partners)设计
5年前|archdaily|建筑|100%... Projeto:Dr Ir Ridder Philippe SAMYN, arquiteto e engenheiro,Diretores:Arch. Benedetto CALCAGNO, Åsa DECORTE, Arch. Thierry HENRARD, Arch. IrArch. Denis Mélotte (partners, Philippe SAMYN and PARTNERS sprl), Arch. Piera BISIGNANI (diretor, Studio Valle Projettazioni).,Integração Gráfica:Ge...


预览图片
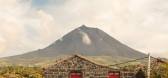
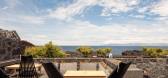
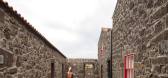
2 / 葡萄牙火地窖民宿 | 2021 | Diogo Mega Architects
5年前|Diogo.Mega.Arch|民宿|97%住宿、餐厅、葡萄牙
,设计师:Diogo Mega Architects
, 面积:520 m²
,年份:2021
,摄影:Francisco Nogueira
,专家:SousaA & Novais, Lda
,工程:André Martins
,景观设计:Silvina Maria
,装饰:Ana Trancoso
,国家:葡萄牙
,设计师...



预览图片
3 / 萨格勒布工作室3LHD办公室设计
6年前|OfficeSnapshots|办公|94%... building is very well preserved with all the supporting pillars, the main arches in the large hall and all the ceilings. The ceilings are a special example as one of the first concrete structures with longitudinal repetitive narrow structural ribs from that period. That beautiful example of early c...


预览图片
4 / 广场交易:最佳家庭庭院理念,第一部分
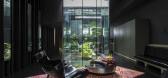
6年前|TheModernHouse|设计情报|87%...ng’s Cross and originally featured only one external window. For leading architect David Adjaye, this challenge was met by the creation of courtyard-cum-light wells throughout the plan, which draw the eye through the space and offer a striking contrast to the exposed concrete and dark timber frame...




预览图片
5 / stockholm furniture and light fair 2016 highlights
7年前|chenxucn|产品应用|66%... Kullaro took a moment of reflection between the main halls, presenting an arched standing mirror. Photography: Jessica Klingelfuss
Seating came in all manner of styles and shapes, from razor-thin silhouettes to more bulbous forms. Left: 'Steel Chair', by Göhlin. Right: 'Bollo' ar...


预览图片
6 / stockholm furniture and light fair 2016 highlights
7年前|PennyLau|产品应用|66%... Kullaro took a moment of reflection between the main halls, presenting an arched standing mirror. Photography: Jessica Klingelfuss
Seating came in all manner of styles and shapes, from razor-thin silhouettes to more bulbous forms. Left: 'Steel Chair', by Göhlin. Right: 'Bollo' ar...



预览图片



