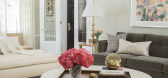
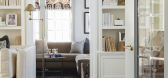



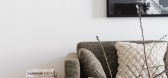

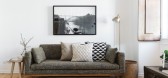

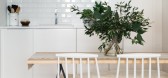
3 / 泰国 | S. Penthouse | 联排别墅 | 2018 | N7A Architects
4年前|behance|住宅|100%
,项目:S. Penthouse
,类型:住宅
,设计:N7A Architects
,客户:Confidential
,地点:泰国曼谷
,年份:2018
,摄影:Poompat Waratkiachthana
,联系:http://www.n7a.co.th
,转载自:behance
,作者:Poompat Waratkiachthana
,语言:英语
...
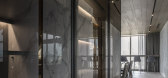
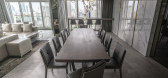
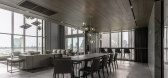
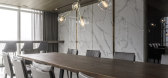
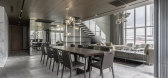
预览图片
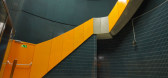
4 / Andheri House by Ravi S. Chauhan
7年前|newnew8|住宅|100%...图
我们推荐这些项目-由拉维·S·肖汉(Ravi S.Chauhan)设计的Bandra House公寓-孟买现代公寓
画廊中的视图
画廊中的视图
画廊中的视图
画廊中的视图
画廊中...


预览图片



预览图片
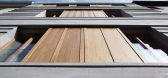
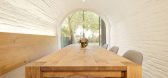
6 / 德国法兰克福 Dynamo Studio
13年前|J_ting|住宅|100%Location: Frankfurt / Main, Germany
Year: Nov. 2011
Interior Design
S. S. Rothenberger, K. Mainka (E15), S. Braun (Braun & Güth Architekten)
Photography
P. Wünstel
Architecture
S. Braun, D. Güth (Braun & Güth Architekten)
建筑共四层,外带一个阁楼。临街的外立面是...




预览图片
7 / Tabià S. Stefano 住宅 | SBSA ⎮ 2022 | 意大利
3年前|archdaily|建筑|100%
概念
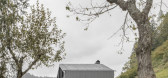
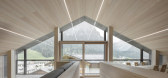
翻新项目将现有的建筑转变为一个热爱山区的家庭的度假屋。这个被称为 tabià 的建筑(曾被用作马厩和谷仓)的修复成为以现代方式重塑与当地农业传统密切相关的建筑的机会。在一个倾斜的地块上,相对于路边和面向...




预览图片
8 / 优诗美地样板间K1户型——Hermès.雕刻最美时光
9年前|梵池装饰设计|软装|100%案例地点:中国.扬州案例面积: 165平硬装设计:卢毅软装设计:毛超案例摄影:ingallery
[hr]一年好景君需记,最是橙黄橘绿时人生的真谛在于不断攀登一个又一个的高峰达成目标,然后马不停蹄奔向下一个目标不求俯瞰天下,悦...


预览图片
9 / 德州奥斯汀风能传播办公室设计
5年前|OfficeSnapshots|办公|100%
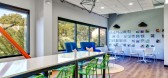
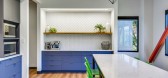
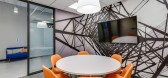
S. Tipton Studio completed the design for the Wind Energy Transmission of Texas offices, a statewide program to deliver clean and renewable energy, located in Austin, Texas.
Wind energy development company WETT uses transmission line to bring wind energy from West Texas to urban areas of the st...



预览图片
10 / Contemporary Bar in Almaty, Kazakhstan.
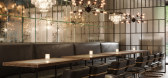
8年前|花辞树q|餐饮|100%Total area 124 square meters Design by A. Gorodkov, S. Karmalova Team A. Gorodkov, S. Karmalova Leading architect: in progress autumn-winter 2017 Modeling &Vizualization: R. Sinitsa Client: AVA Almaty Vilnius Architects




预览图片
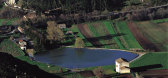
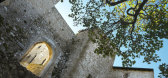
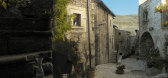
11 / 意大利圣斯特凡诺迪赛萨尼奥Sextantio Albergo Diffuso 酒店
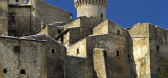
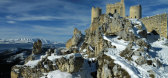
13年前|charliexu|酒店|100%... Oriano Associati Architetti is a hotel located in the medieval village of S. Stefano di Sessanio.
The main intent of the architects was to preserve and refresh the historic structure while maintaining its architectural integrity.
酒店坐落在中世纪村庄S.斯蒂法诺SESSANIO。建筑师...
预览图片
12 / 奥斯汀CBI陈列室和办公室工作的解决方案设计
5年前|OfficeSnapshots|办公|100%
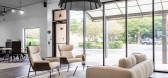
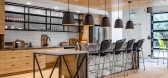

S. Tipton Studio designed an office-like showroom to walk customers through CBI‘s furniture offerings in Austin, Texas.
CBI (Culture-Based Interiors) is a commercial furniture vendor in Austin, TX. They wanted an interior showroom and office space to house their merchandise with a flow that w...



预览图片
13 / 奥斯汀收集食物的办公室设计
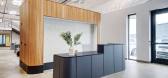
3年前|OfficeSnapshots|办公|100%...,坐落:Austin, Texas, United States, ,行业: Food / Beverage, ,S. Tipton Studio was engaged by Gathered Foods to design a space to inspire their employees in Austin, Texas.,Gathered Foods’ new headquarters in Austin, Texas was designed to inspire. The space for the plant-based consum...





预览图片
14 / 奥斯汀Frontera穿越礼仪中心设计
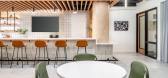
3年前|OfficeSnapshots|办公|100%...2022,坐落:Austin, Texas, United States, ,行业: Coworking, ,S. Tipton Studio created a multifunctional hub at the Frontera Crossing Amenity Center located in Austin, Texas.,The Frontera Crossing Amenity Center is a capital improvement project in which a dedicated central building area...




预览图片
15 / The 2014 AD 100(建筑文摘评选2014年最具潜力的设计公司)
12年前|月夜|设计情报|100%...
McAlpine Booth & Ferrier Interiors
Michael Maltzan Architecture
Michael S. Smith Inc.
Miles Redd
MR Architecture + Decor
Muriel Brandolini
NH Design
Olson Kundig Architects
Penny Drue Baird
Peter Marino Architect
Peter Pennoyer Architects
Rafael de Cárdenas Ltd./Architecture at Large
R...

预览图片
16 / 巴黎荣军院第七豪宅别墅(Hôtel Particulier Paris 7ème)
12年前|月夜|住宅|100%... nouveaux espaces ont été créés alors que d’autres ont été repensés.
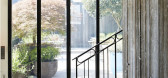
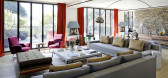
En plein centre de Paris, cet appartement a été pensé pour refléter au maximum une idée de nature et de pureté. Des matériaux très naturels ont donc été utilisés. Pierres, bois de chêne, de noyer, recyclés ou...




预览图片
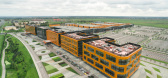
17 / expoforum
9年前|lok1628890|酒店|100%...vhcenko、I.Filimonova、G.Shumskaya
Tchoban Voss Architekten:S.Grischkat,D.Dietz,K.Ozan,H.Topper,R.Hoch,I.Schwarzwell er,R.Schwarzwell e
演讲稿:I. Aparin、A. Konikova、Y. Lavrova、T. Lokteva、T. Lyubimova、Y. Mashkov、S. Orekhova、S. Orekhova、Y、Y...




预览图片
18 / 美国大都会博物馆藏-古埃及文化
14年前|马蹄哥|文育|100%.... of right-hand figure 6 1/6 in. (15.5 cm)
Rogers Fund and Edward S. Harkness Gift, 1920 (20.3.11)
Guardian figure in the form of King Amenemhat II, Middle Kingdom, Dynasty 12, reign of Amenemhat II, ca. 1919–1885 B.C. Egyptian
Painted wood; H. 22 7/8 in. (55....
预览图片
19 / 苏富比 夏威夷 东方(中式)别墅集 Sotheby's International Realty
14年前|Colin|住宅|100%... Puako Hawaii ecological villa
03 夏威夷威美亚,S.卡哈拉别墅 Hawaii Waimea, S. Kohala Villa
04 夏威夷普阿科别墅 Hawaii Pu Arco Villa
05 夏威夷卡哈拉牧场别墅 Hawaii Kohala ranch house,
06 夏...



预览图片

20 / 黄浦滨江380 m²顶层复式,气质非凡的生活艺术家
6年前|艺术与家|设计情报|100%...:绿地黄浦滨江
项目位置:中国 上海
設計机构:XIANG S.空间設計
設計总监:向淑捷
設計时间:2018.5
完成时间:2019.8
建築面积:380㎡
空间摄影:陈铭
关于設計
向淑捷
XIANG S.空间設計总监
XIANG S.空间設計,它成立于上...


预览图片
21 / 佛得角Terra Lodge酒店(2017)Ramos Castellano Arquitectos
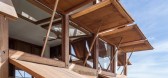
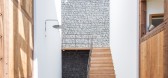
5年前|archdaily|酒店|100%...造商:Perenz, Through Hamac.Fr,负责建筑师:Eloisa Ramos, Moreno S. Castellano,施工监理:Moreno S. Castellano,合作者:Camille Cellier, Marvin Delgado,结构工程:Ilidio Alexandre,建造者:Duka,木工:Daniel Cabanas, Rui, Mestre Pulu,客户:Terra Lodge,城...




预览图片
22 / 俄罗斯洞景房/Ceadesign设计
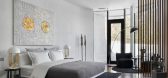
5年前|Archilovers|住宅|100%...le in acciaio inox AISI 316L.
Progetto: Architecture - Nikolaev S. (Niko Architect), Kulich D., Salov A. Oseckaya T.
Interior - Niko Architect / Nikolaev S. and Klimov D.
Landscape - Petelin A. and Sukhova O.
Luogo: Chekhov District, Moscow Region, Russia
Nome prodotto...



预览图片
23 / 印度-海得拉巴的碳酒吧
15年前|charliexu|康乐|100% 本帖最后由 yanqihu 于 2013-10-12 19:19 编辑
The Carbon Bar in Hyderabad – IndeArchitects : Khosla Associates
Design Team : Sandeep Khosla, Amaresh Anand and Dhaval S.
Photography : Bharath Ramamrutham – via




预览图片
24 / 美国纽约鞋柜韦奕广场店 Shoebox Store
14年前|charliexu|商业|100%Location: Wheatley Plaza, New York, USA
Designers: Sergio Mannino Studio | S. Mannino, F. Bruni, F. Scalettaris
Photographers: Sergio Mannino Studio




预览图片
25 / 马尼拉The Stratford Residence
14年前|charliexu|住宅|100%马尼拉马卡迪中央商务区。整个菲律宾的第一高楼。独特的豪华生活。
ARCHITECT
Jose Pedro C. Recio
Principal Architect of Rchitects, Inc.
STRUCTURAL ENGINEERING CONSULTANT
Engineer Ronaldo S. Ison
Principal Engineer of RS Ison & Assosicates



预览图片



