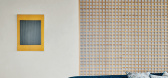
1 / 现代生活方式 | ROY DESIGN | 2025 | 韩国
11月前|maisonkorea|住宅|100%拥抱韩河的房子、生活和生活方式的定制设计。这间由ROY DESIGN完成的房子随着时间的推移,美丽和舒适无处不在。
,转载自:Maison Korea,图片@Maison Korea,国家:韩国,编辑:序赞网,翻译:序赞网,阅读原文



预览图片
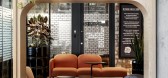
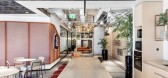
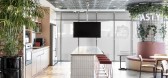
2 / 以色列 | Brain Embassy | 联合办公 | 2021 | Roy David Studio
4年前|OfficeSnapshots|办公|100%...dgar 360 tower in Tel Aviv. This year Roy David Studio was commissioned to design an additional space for the brand, considered as the boutique floor. The new space follows the design language of the global brand’s spaces and the existing floors designed by RDA yet exists as a unique gem in the he...



预览图片
3 / 爱德华兹生命科学 | Roy David Studio | 2021 | 以色列
4年前|OfficeSnapshots|办公|100%...hcare, ,Roy David Studio balanced curves and engineered clean lines when designing the Edwards Lifesciences offices in Caesarea, Israel.,The site chosen for the new Edwards Lifesciences Innovation Center in Israel is the Granit Campus in the beautiful city of Caesarea. The building itself is one...


预览图片
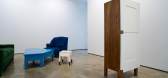
4 / roy mcmakin makes the familiar strange in a new show of domestic furniture at lo
7年前|j40319|产品应用|100%...
'A White Lamp Table I First Made for Chris', 2011/2014. When designing his pieces, McMakin draws inspiration from a wide range of sources: paintings, films, estate sales, even friends' homes. Courtesy of Lora Reynolds Gallery. Photography: Mark Woods
'Domestic Sofa in...



预览图片
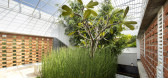
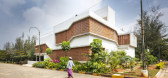
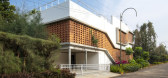
5 / Casa 'Inside Out'(2018)(Gaurav Roy Choudhury Architects GRCA)设计
6年前|archdaily|住宅|100%...kwad, Sunil Prajapati, Gopal Suthar, Interiors Espania,设计师描述 | Designer description:La casa Inside Out fue diseñada en base a sueños. Sueños de una vida alejada de la congestión, el caos y los obstáculos de la ciudad, así como de recuerdos en medio de la naturaleza. Ubicada en la...



预览图片
6 / 特拉维夫Akamai办事处设计
6年前|OfficeSnapshots|办公|100%...f Tel Aviv’s business centre. Roy David Architecture was commissioned to design the offices for the global high-tech company that develops technology dedicated to improving digital and internet performance and security. With offices world-wide, Akamai’s Tel Aviv offices focuses primarily on Rese...


预览图片
7 / 洛杉矶Line酒店
12年前|ssyinss|酒店|100%...名艺术和设计精品店Poketo,室内设计由Sean Knibb (Knibb
Design)主持完成,其他休闲设施包括24小时国际报亭、咖啡屋和泳池。The Line is a new Los Angeles hotel collaboration from The Sydell Group that opened January 1, 2014 in Koreatown. Housed in an iconic, ...


预览图片
8 / 蒙特利尔Desjardins办事处设计
6年前|OfficeSnapshots|办公|100%Provencher_Roy were engaged by Canadian credit union, Desjardins, to design their offices located in Montreal, Canada.During the summer of 2018, Desjardins Movement’s online services’ office spaces moved to the Montréal Tower, once know as the Olympic Tower of Montreal. Unoccupied since 1987, t...




预览图片
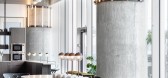
9 / 特拉维夫房间法塔尔办公室设计
3年前|OfficeSnapshots|办公|100%...king, ,Roy David Studio embraced the local identity of Hassan Arafe when designing the ROOMS by Fattal offices in Tel Aviv, Israel.,Creating a unique new stream of workspaces that will continue the ROOMS brand while embracing the culture and identity of Hassan – Arafe, Tel Aviv. Reflecting the...




预览图片
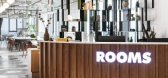
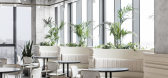
10 / Ra的香蕉房间由法塔尔共同办公的办公室设计
6年前|OfficeSnapshots|办公|100%...ower, Raanana with a rooftop of 400 square meters. RDA was commissioned to design the space in a manner that would reflect both the familiar world of Fattal’s hospitality and the developing coworking world. A space in which the values and principles of accommodation, service, and personal attentio...



预览图片
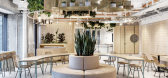
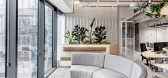
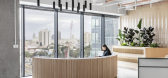
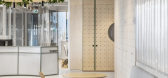
11 / 特拉维夫普洛斯佩拉办事处设计
6年前|OfficeSnapshots|办公|100%Roy David Studio designed the Prospera offices amidst restaurants and malls in the buzzing city of Tel Aviv, Israel.Prospera are data solvers with muddy boot, their goal is to collect and analyze data that optimizes fields and crop yields. They describe their quest as starting with a puzzle; how is ...


预览图片
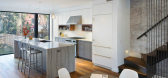
12 / Leone Design Studio
11年前|王-畅|住宅|100%Brooklyn based Leone Design Studio consists of architects Roy and Jen Leone whose modern and timeless aesthetic is just what the doctor ordered for these lovely New York homes. I am a little baffled by the home a few photos in where the glass walled shower is directly behind the kitchen. That is tot...

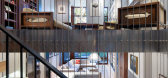


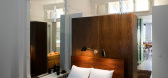
预览图片
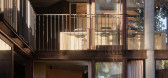
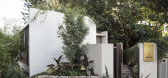
13 / SRG House | Studio Johnston | 2021 | 澳大利亚
1年前|StudioJohnston|住宅|99%....
项目信息
建筑与室内设计:Studio Johnston
Original Design:Frank Walsh, Stuart Whitelaw, Marr Grounds & Sir Roy Grounds
项目施工:SQ Projects & Dot Kom Carpentry
Structural:SDA Structures
项目保护:Urbis, DFP Planning - Brian McDonald
景观设计:Dangar Ba...


预览图片
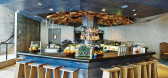
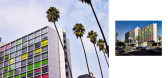
14 / 最粗矿的酒店——韩国LINE酒店
12年前|lee-90|酒店|91%...名艺术和设计精品店Poketo,室内设计由Sean Knibb (Knibb
Design)主持完成,其他休闲设施包括24小时国际报亭、咖啡屋和泳池。


预览图片
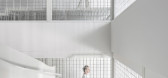
15 / Kaltura 办公 | RD&A | 2023 | 以色列
1年前|archdaily|办公|86%...otography,供应商: Basic Collection, Carmel Business, INNOVATE, Wow Design, Yair Doram ,首席建筑师:Roy David, Shay Shaul,Project Management: I.T.A Maof,项目承包商: Yaniv Engineering,项目成市: Bnei Brak,项目国家: Israel,转载自:Archdaily,设计师:...



预览图片
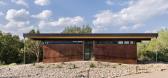
16 / Ofland 目的地酒店和露营地 | ANACAPA Architecture | 2023 | 美国
2年前|序赞精选|建筑|85%...计团队:Dan Weber, Architect, Geoff April, Project Manager, Tom Moss, Designer
,地块面积:17-acre
,项目合作:Site Design and Programming: ANACAPA Architecture; Custom cabins fabricated by: Drop Structures
,室内设计:Roy Hospitality Design
,结构工程:Gilson...




预览图片
17 / Dynamic Yield 办公室 | RD&A | 2023 | 以色列
1年前|OfficeSnapshots|办公|79%...ated gaps manifest moments and opportunities for human intervention.,The design is inspired by a hybrid of internal and external variables, ranging from the micro level of the company identity identity towards the macro of fragmented building massing and geometry. Those moments are created in whic...


预览图片
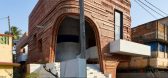
18 / 印度画廊住宅(2020)(Abin Design Studio)设计
5年前|Archilovers|建筑|76%...d as well. Encouraged to maximise the public utility of this building, its design was conceived to extend into the street, both visually and physically.
The building was designed on a site of area 330 square meters to serve the local community in the peri-urban locale of Bansberia, West Bengal...



预览图片
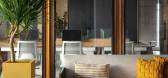
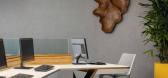
19 / FACEUP 办公室 | Spaces and Design | 2022 | 印度
1年前|OfficeSnapshots|办公|76%...inability, and creativity. Led by Principal Architect Pooja Bihani and her design team at Spaces & Design, the project redefines traditional office design by incorporating raw plywood as a central design element.,The client wanted an office space that reflected their ethos of innovation and sustai...



预览图片
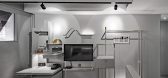
20 / 华山町,台北 / 台北基础设计中心 首
7年前|eez|酒店|76%...an Tin建筑公司/architect or company台北基础设计中心Taipei Base Design Center公司网站 / Websitewww,asia-bdc.com联系邮箱/contact e-mailcrm_prm@asia-bdc.com项目设计 & 完成年份 / Design year & Completion Year2017/2018主创及设计团队 / Leader designer & Team黄鹏霖Janu...





预览图片
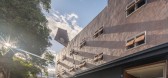
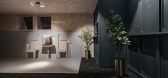
21 / 华山町,台北 / 台北基础设计中心 首
7年前|avochen|办公|76%...an Tin建筑公司/architect or company台北基础设计中心Taipei Base Design Center公司网站 / Websitewww,asia-bdc.com联系邮箱/contact e-mailcrm_prm@asia-bdc.com项目设计 & 完成年份 / Design year & Completion Year2017/2018主创及设计团队 / Leader designer & Team黄鹏霖Janu...


预览图片
22 / 参观著名收藏家的独特的伦敦住宅
5年前|ArchitecturalDi|软装|76%...People are taken aback when they walk in,” says the jewelry and interior designer of her gallery-like reception rooms. “London doesn’t tend to have white spaces unless it’s a very modern building, and then to see these huge paintings on the walls, it’s very unexpected here.”
For de ...





预览图片
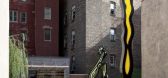
23 / Artist Residence - Studio by Caliper Studio
7年前|buyabuy|住宅|74%...
keywords:Art Art Studio Bathroom Caliper Studio Contemporary Interior Design Exposed Beams Greenwich Village Hall and Entrance New York New York City Roof Terrace Roy Lichtenstein Sculpture Skylights Staircase Study Room Terrace USA Wood Floors
关键词:艺术工作室,浴室...

预览图片
24 / 美国Netsch住宅翻新设计(2019)(Skidmore, Owings&Merrill)设计
5年前|archdaily|住宅|73%...o
,城市:Chicago
,国家:Estados Unidos
,设计师描述 | Designer description:SOM的建筑师和前合伙人Walter Netsch (1920-2008年)以其大胆和不寻常的设计闻名于世——就像美国空军学院的Cadet Chapel一样,他在设计自己的房子的主要项目中...


预览图片
25 / Sant Ambroeus Aspen | Giampiero Tagliaferri
2月前|The.Local.Proje|餐饮|72%...
As Giampiero Tagliaferri, principal and founder of his eponymous design studio, explains, “It wasn’t just about simply replicating a Milanese interior; it was about interpreting those values and translating them into a singular architectural statement that felt right for the mountains,...


预览图片



