1 / Kundara难以置信的可视性解决方案办公室设计
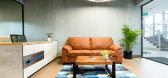
6年前|OfficeSnapshots|办公|100%...phy in vibrant colours symbolising fun & youthfulness, open ceiling, large round lights, Neon installations etc were a few among them. The design focussed to balance the raw environment with a soft dynamic space with the usage of subtle and soft elements as well.The facility area is 4100 sq.ft compr...




预览图片
2 / WORKKI coworking space 2 | DA bureau
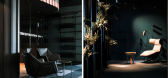
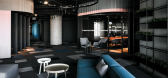
5年前|DaBureau|办公|100%...spaces in the building where the floor plan had a shape of a triangle with rounded sides. Some of the rooms were also triangular, with angles in the most inappropriate places where they could not be concealed or used as a part of the design. As a result, we came up with the idea of the use of round...



预览图片
3 / 维罗纳挤奶工办公室设计
6年前|OfficeSnapshots|办公|100%...o atlantic blue with a light gray texture metal structure, for the square, round and oval tables for common spaces or meeting rooms.VeronaThe coffee break area is furnished with a 60 cm diameter white round top table belonging to K-word collection, always by Manerba.7 张图片 | Pictures设计:st...


预览图片
4 / Edge | Bezmirno Architects | 2025 | 乌克兰
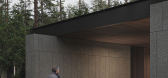
1年前|behance|建筑|100%...efficient solutions that minimize the environmental impact and ensure year-round comfort.,转载自:behance,作者:原文作者,图片@原文作者,语言:英语,编辑:序赞网,阅读原文



预览图片
5 / 伦敦角落建筑规范套件设计
3年前|OfficeSnapshots|办公|100%...k design process with the client and their consultants, researching the surrounding buildings and the businesses that occupy them to understand the local market. The space was designed with smaller businesses and start-ups in mind, catering to a maximum headcount of 40 people on each floor and focus...




预览图片
6 / 巴黎机密客户办公室设计
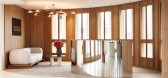
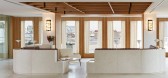
5年前|OfficeSnapshots|办公|100%...btlety is clearly evidenced by the bookshelves and other joinery elements. Rounded, wall-to-ceiling glazed partitions provide cradles for motorised blinds. In the hall, the surprising rounded volume of the mirror-clad reception desk reflects the generous curves of the Onigiri sofa in unsullied tones...



预览图片
7 / Shelter (2020) | João Teixeira
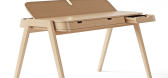
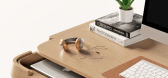
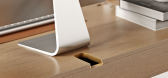
5年前|behance|产品|100%...the front drawers.The design language finds its most unique feature in the rounded drawers giving the desk’s a differentiating aspect. In short, all elements were designed to align seamlessly between each other always considering keywords such as simple, functional and human.,转载自:behance...



预览图片
8 / Loop (2021) | João Teixeira
5年前|behance|产品|100%... name derives from the the way the monitor stand is designed, looping all around the table top in a seamlessly way. Besides being a common solution, the table top acts as a second working space and helps boosting productivity allowing for better storage and use of space. The Loop desk has also a fro...


预览图片
9 / 特拉维夫普洛斯佩拉办事处设计
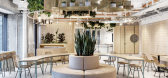
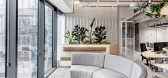
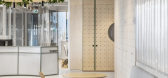
6年前|OfficeSnapshots|办公|100%...te of the space.The design concept is apparent throughout the space in the round partitions and walls, mimicking the pivots of round fields, together with the materiality in the custom-made items and ceilings, striving to create the experience of discovering the hidden. The main space in the office ...


预览图片
10 / 阿姆斯特丹斯本克拉克办公室设计
5年前|OfficeSnapshots|办公|100%...quality, which was one of the goals of the project. The creation of large, round ceramic elements, on the ground floor and throughout the office, generated a surprisingly warm and homely quality that exudes craftsmanship and an eye for detail. The round shapes also contrast beautifully with the slee...


预览图片
11 / (Kabinka可移动的房子)Hello Wood设计
5年前|Archilovers|建筑|100%...atable interior can be turned into a tiny home that you can enjoy all year round. Then there’s its environmental footprint; thanks to its low energy consumption and environmental focus, the cabin is also greener than a house built of non-renewable materials with conventional technologies.
The...


预览图片
12 / 约翰内斯堡动态技术办公室设计
6年前|OfficeSnapshots|办公|100%...reception counter is dynamic in its shape, with a diagonal black timber surround that houses a warm timber front, bringing texture and warmth to the otherwise dark finishes.Punched lights in the bulkhead above the reception counter compel visitors to look up into the triple volume atrium, which show...




预览图片
13 / 危地马拉城Legalsa办公室设计
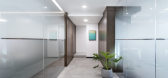
6年前|OfficeSnapshots|办公|100%...lass creates a perfect balance between avant-garde and traditional styles. Rounded corners in corridors smooth circulation and visual perception.
The use of additional elements such as art and plants is essential for spatial balance. Art has the potential to maximize space, provide visual dynamis...




预览图片
14 / Systematics 办公室 | Turman Romano | 2024 | 以色列
1年前|OfficeSnapshots|办公|100%...carpentry, and visual art to sustainability and acoustics, ensuring a well-rounded and thoughtful design that supports both work and well-being.
,设计师:Turman Romano
,Lead Designer: Yosef Romano
,Contractor: Paz Construction
,Supervision: I.T.A
,Furniture Dealer: Waxma...


预览图片
15 / 危地马拉Beach House( Christian Ochaita)
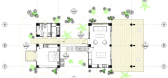
12年前|xinshaojie|住宅|100%...utions are used throughout, and are augmented as needed to ensure the year-round comfort and convenience for the residents.
“If you are at the beach you want to be at the beach,” Galvez asserted. “We thought a lot about the best way to enjoy the climate and take advantage of it through the ...




预览图片
16 / Circula: Tomek Rygalik的圆形椅子设计
5年前|Yellowtrace|产品|100%...atement of values: responsibility, ethics and sustainability in design.
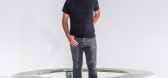
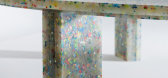
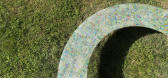
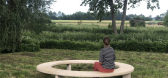
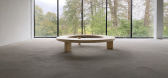
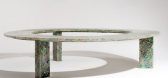
Round in name and form, Circula is the stylistic and conceptual synthesis of the circularity of design. Made from sustainable, durable materials, the Circula bench is designed to recover, reintegrate, and stand the test of ti...
预览图片
17 / 比利时根特AZ St. Lucas医院停车塔导识系统
11年前|long2003|图像标识|100%...ps as heads to emphasize the fluent traffic within the parking towers. The rounded lines of the icons reflect the curved corners of the building, while the floor numbers were placed in diamond shapes based on the pattern in the railing.
↑ 指示楼 Indication floor
↑ 停车塔 Parking ...
预览图片
18 / 华沙工业技术办事处设计
6年前|OfficeSnapshots|办公|100%...group of talented people provides IT and analytics services for ING Group around the world. After several years of ING Tech Poland’s presence in Katowice, it was time to open a new unit in the capital – Warsaw-based RiskHub, a Modelling Expertise Centre shaping the future of risk modelling and d...


预览图片
19 / Father’s House | Alexander Kovpak
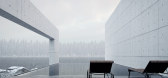
5年前|behance|概念|100%...r the numerous outdoor terraces. The garden of stones is "hidden" behind a round hole in the wall. The pool with sunbeds is "hidden" behind a rectangular arch. But the main entrance is really hidden from the road by a huge slab. Such a big number of walls is also an architectural and design solution...



预览图片
20 / Fisher & Paykel 办公室 | Hendy | 2022 | 美国
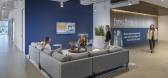
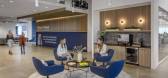
1年前|OfficeSnapshots|办公|100%...dern elegance. The use of terrazzo counters and complementary shapes, like rounded banquettes, brings in softness to contrast the structural lines of the building.,In addition to aesthetics, the layout enhances the company’s operational goal. With an emphasis on variety and flexibility, the spac...



预览图片
21 / Hyatt 办公室 | Studio Alexander Fehre | 2021 | 瑞士
1年前|OfficeSnapshots|办公|100%...wise dead space with real functionality. A leitmotif of the design are the rounded corners, which give the conference rooms, numerous seating niches, visually separated functional zones or the kitchen counter a soft shape.,An office environment with hotel flair,The office offers various areas fo...


预览图片
22 / Seaforth家里(2019)(Georgina威尔逊架构师)设计
5年前|archdaily|建筑|100%...n the open-plan dining room so the family can enjoy meals with a view year-round, no matter the weather. An entrance vestibule with elegant storage cabinets hides the clutter of shoes and bags. A frameless corner window in the bedroom gives an uninterrupted vista across the water from the upper leve...


预览图片
23 / wallpaper rounds up the hits of nycxdesign 2016
7年前|stellaqj|产品应用|100%... marble Portal table (left). Photography: Joseph de Leo
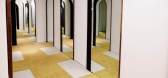
Rounded edges are the order of the day for these Drift stools, which have been designed by the multidiscplinary, San Francisco-based design firm Branch, for Council
Allied Maker's Arcing wall lamp (pic...



预览图片
24 / ASKA 公寓 | berezen studio | 2023 | 乌克兰
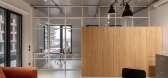
2年前|behance|住宅|100%...he solution for a large shared work desk near the bedroom appeared, a wide round table, seating around which opens up different angles of view of the space. There was also a wish to create a small room for the child for the future. It was decided to immediately abandon the corridor system from the ...




预览图片
25 / Tribal DDB数字机构设计了全球最大的广告办事处
11年前|loy|办公|100%...eiling system, but also to cover and integrate structural parts like a big round
staircase. Besides that, acoustics became a very important item, as the open spaces for stimulating creative interaction and optimal
usage of space was required.
This led us to the use of fabrics. It is playful, a...
预览图片



