约有80项符合查询结果,库内数据总量为1205294项。[ 耗时:0.0053秒 ]
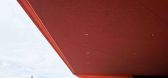
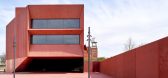
1 / 红宝石城(Ruby City)Adjaye Associates 设计
6年前|Archilovers|建筑|100%...terior and San Antonio at
large.
The exterior skin consists of a precast concrete fabricated in Mexico City and imbued with a rich red. For the first ten feet up, the concrete is a polished finish, ground to be touched smoothly by passerby; above, the concrete wall is rough, sharp, and encrusted w...


预览图片
2 / 特拉维夫凯丹房地产 | Studio Hazak | 2022 | 以色列
3年前|OfficeSnapshots|办公|100%...uction company, a contractor, creates everything from the roughness of the concrete materials and raw iron to the fineness of the final finishing materials. A company that spends most of its time experiencing the skeletons of the building and embroidering skin step by step.,The entrance to the off...


预览图片
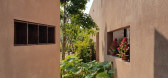
3 / 富美花园(PHU MY GARDEN)TAA DESIGN设计
5年前|Archilovers|景观|100%...atural light, ...
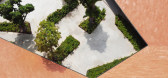
Materials create a rough and rustic feel: the rough-concrete walls with uneven paint, the wood is kept the surface of cutting and covered with only a layer of protection oil, the rough-concrete floors. All of these create a rustic feature of the project.
...




预览图片
4 / 摩洛哥黑胡椒餐厅(GREGOIRE MAISONDIEU)设计
5年前|Archilovers|餐饮|100%...工照片:
,材料:
,地面 : Taza stone (Morocco), prefab concrete blades
,墙面:burnt wood, brick, stressed brick
,天花板:molded fibrous plaster
,柜台,车站,接待台:black marble from Khénifra (Morocco)
,桌子:cedar from the Azrou forest (Morocco)
...


预览图片
5 / 莫斯科富科公司办事处设计

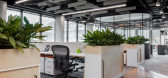
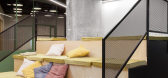
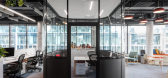
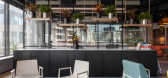
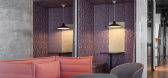
6年前|OfficeSnapshots|办公|100%... as well as unfinished plywood and tile. Some other finishes include rough concrete, corrugated galvanized iron and foam blocks. These rough materials used as finishes emphasize the democratic and informal atmosphere of the office. Interestingly, such intentionally rough interior was contrasted by f...
预览图片
6 / 中国黄陂洞作战基地遗址(2010)(West-line Studio)设计
5年前|archdaily|建筑|100%...p of the mountain, reachable by a steep route through a bamboo forest, the concrete monument stands surrounded by a stunning view.,The memorial site is created by a succession of three different 'enclosed' spaces, which create a quiet and meditative atmosphere. A long narrow ramp, characterized by...


预览图片
7 / 德国 | JIGI Poke Restaurant | 餐厅 | 2021 | VAUST Studio
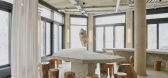
4年前|archdaily|餐饮|100%...om transports the idea of an intimate and meaningful experience. Two curvy concrete tables that complement each other capture the room's center attention. Inspired by the fisherman, cut-off granite stones from Norway and wooden stumps present the possibility to take a seat. The table has a rough yet...


预览图片
8 / Zapopan Anteus Constructora办公室设计
5年前|OfficeSnapshots|办公|100%...erials, such as: post-enslated slabs, pre-tightened slabs, self-compacting concrete, tilt-up walls and pre-cast lattices, complemented with an adequate use of concrete details and finishes.
Our goal was to develop a two-story office building, exalted both outside and inside by its rough textures ...



预览图片
9 / 英国伦敦的无名之屋/Szczepaniak Astridge设计
5年前|Yellowtrace|建筑|100%...oids, Rachel and Szczepaniak Astridge transformed Untitled House into a ‘concrete sculpture’ with awe-inspiring chiaroscuro lighting and deep interconnected void spaces – accomplishing a dream of living inside a moody art installation.
Related: Brass House in West London by Simon Astridge....


预览图片
10 / 巴西圣保罗立方体住宅
13年前|DesigNet|住宅|100%... conditions.
The common area is therefore an open space, like a rip in a concrete box, totally integrated with the garden. The cube-box is rebuilt on this floor using metallic panels – made of perforated sheets – that can be opened all the way. When closed, this system gives the room privacy a...



预览图片
11 / NUDE Coffee & Wine Bar俄罗斯莫斯科
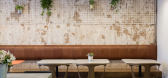
11年前|王-畅|餐饮|100%...lement the graceful decay of the walls, simple and rough materials such as concrete and wood were introduced for the furniture, together with small brass accents and a stark black-and-white pattern on the floor. The dining area is separated from the kitchen by a concrete bar top that is comfortable ...



预览图片
12 / Belgravia House | SHOVK Architects
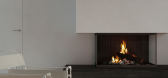
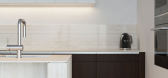
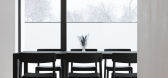
5年前|behance|概念|100%...ails. In the project were used such materials as travertine, marble, wood, concrete, brass, stainless steel, glass flutes, rough plaster, fabric and paper elements. The interior is complemented by such iconic examples of object design as the Wasiliy armchair, Louis Poulsen and Wastberg chandeliers, ...



预览图片
13 / 长礁屋 | CHROFI | 2021 | 澳大利亚
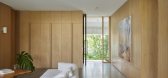
2年前|archdaily|住宅|100%...entle level transitions, linking spaces, compression, and heaviness of the concrete lower level, complimenting the lifted light upper level to the detailing of the façade and interior. Externally, the new façade plays its role in grounding the building by responding to the streetscape at the fron...




预览图片
14 / 最粗矿的酒店——韩国LINE酒店
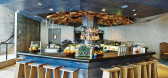
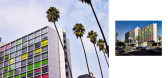
12年前|lee-90|酒店|100%...具以及构件,粗犷与精致共同演奏的高雅之歌。
Exposed concrete construction and elaborately-arranged furniture, roughness and delicacy joint together to perform a harmonious and elegant
concerto.
洛杉矶Line酒店位于洛杉矶韩国街,由Sydell集团负责开发与运营...


预览图片
15 / 混凝土:JamFactory艺术、设计与建筑展。
6年前|Yellowtrace|产品|100%...entre, 2016 in Newport, Victoria by Glen Murcutt. Photo by Anthony Browell.Concrete 02, 2015 by Rhiannon Slatter. Edition of 6 plus AP pigment ink on cotton rag (1070 x 1590).Untitled (Self Portrait, Underground), 2017 by Sanne Mestrom. Materials include; bronze, concrete & steel (1560 x 1000 x 830)...


预览图片
16 / The Open Air Sculpture House 美国波特兰露天雕塑之屋
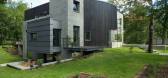
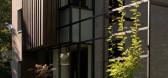
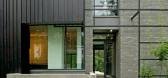
11年前|yangtomato|住宅|100%...n fresco. The stairs seen in profile reveal their ‘incompleteness’ – concrete pulp contrasts with the epidermis of the wooden floor. The roughness of the interior was important and needed here. This house is like a sculpture, like a painting and art likes enormous spaces and most of all it lik...



预览图片
17 / ROKUSHO 餐厅 | Inrestudio | 2024 | 越南
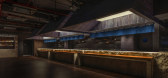
1年前|archdaily|餐饮|100%...tures. To transform this anonymous space, several waist-high cast-in-place concrete masses were introduced. These elements form the core of the spatial composition, turning the once-flat into a unique environment. Even if the function of the space changes and it undergoes further renovations, these ...


预览图片
18 / 西班牙Tino之家(2018)(Emac Arquitectura)设计
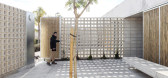
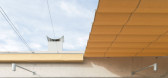
5年前|archdaily|建筑|100%...t side of the plot, through two entrance yards with a jacaranda tree and a concrete bench. The approaching of the house happens in a frontal and horizontal way, through a vacuum in which the spaces of sun and shadow alternate almost infinitely. This threshold-gallery invites to cross the house from ...



预览图片
19 / 巴西SenseXangri-lá公寓(2019)(Ideia1)设计
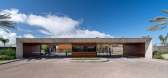
5年前|archdaily|建筑|100%.... The design aims to reference the Brazilian architecture essence, through concrete, wood, and glass, that materializes the buildings; as well as the integration between construction and nature.,All the facility buildings adopt bioclimatic strategies, guaranteeing their use in the summer, such as ...


预览图片
20 / 克罗地亚库特耶沃酒庄(2018)Dva arhitekta
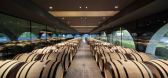
5年前|archdaily|建筑|100%...ars and the indigenous country houses. The surrounding houses are built on concrete pedestals, which mostly remain unfinished and rough; on the other hand, the walls are made of brick that eventually gets patina and a robust appearance. By applying these principles and materials, the house attempts ...


预览图片
21 / 海法马卡比医疗服务设计
6年前|OfficeSnapshots|办公|100%...their unprocessed form. Accordingly, the conference rooms are cladded with concrete tiles and rough wooden beams, with a recurring motif of a wall of recycled bricks in each seating area. The concrete ceiling remains exposed, and the systems are covered with natural tin. All the carpets in the rooms...


预览图片
22 / 基辅机密律师事务所办公室设计
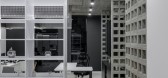
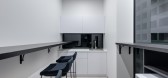
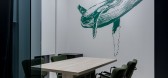
5年前|OfficeSnapshots|办公|100%...n conference room and the restroom. For better isolation of distinct areas concrete blocks were combined with graphite-colored glass partition on the kitchen side.
Most of used material, such as metal, blocks or glass, were submitted in their natural form. Because of streaming light through holes...



预览图片
23 / 俄罗斯Izin Dom理发店/Artists Collaboration Studio设计
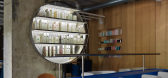
5年前|Yellowtrace|商业|100%...es on to outline – “Oak wall panels contrast with the rough texture of concrete, softening the brutality of the interior.”
The vivid blue centre bench becomes the main character within the room, injecting bright colour into the otherwise muted palette. It’s curved, soft edges and accomp...



预览图片
24 / 法国品酒大师空间(2019)(Elluin Duolé Gillon architecture)设计
5年前|archdaily|建筑|100%...e project, an architectural setting with a strong identity: floor in rough concrete, thick walls covered in black mushrooms (torulas), a thin metal framework, with copper stills and oak barrels stored on site. In the centre of the space, the new tasting room skims the steel structure, nestled betwee...


预览图片
25 / 美国自然咖啡厅|2020|Reutov Design
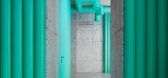
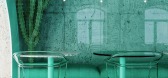
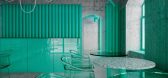
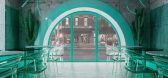
5年前|archdaily|餐饮|100%...ight, colorful implementation, where bamboo sprouts break through the gray concrete-like stalks. An unusual atmosphere, inside which the designer decided to leave the old concrete walls of the old building and highlight objects, tables, chairs, ventilation, glass panels in green tones against the ba...


预览图片



