1 / kfarhbab rooftop
7年前|bz315|住宅|100%..., interior design, portfolio, spec, brands, marketplace, products Kfarhbab Rooftop
关键词:建筑,建筑新闻,室内设计,组合,规格,品牌,市场,产品Kfarhbab屋顶
建筑师是如何发现建筑产品的。


预览图片
2 / sarba rooftop
7年前|傲雪风|住宅|100%...ors, interior design, portfolio, spec, brands, marketplace, products Sarba Rooftop
关键词:建筑,建筑新闻,室内设计,组合,规格,品牌,市场,产品沙巴屋顶
建筑师是如何发现建筑产品的。

预览图片
3 / 【Penthouses and Rooftop Terrace】哥本哈根
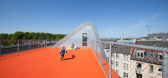
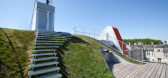
15年前|835848961|建筑|100%棚子和屋顶露台。Elmegade区是Copenhagen市区,人口最稠密的地区之一。尤其是三角块Birkegade / Egegade / Elmegade具有非常高的密度,这是在非常狭窄的庭院中反映出来。人们想在平地上拥有花园非常的困难,所以本案由此而生,为的是...




预览图片
4 / Lovely Swedish cottage with tower and rooftop terrace
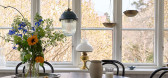
5年前|ClaudeMark|软装|100%Today we have another beautiful Swedish cottage, making a trip through which (even a virtual one) is a really fascinating event. This lovely house, although built in a traditional Swedish style, has one distinguishing feature – a small tower, which houses several rooms. And also, through this towe...


预览图片
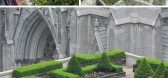
5 / Rooftop Deck Designs: 8 Great Urban Green Roof Gardens
15年前|jenny0408|景观|100%...eck and patio space comes at a premium in the city – particularly lush
rooftop garden areas, such as the uncanny overgrown green roof in New York City shown in the
image above. Though some of the best such green urban spaces are cut off to most of us,
other great designs are only semi-privat...



预览图片
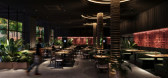
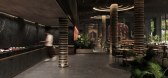
6 / Virgin Beach Restourant & Rooftop | martins studio | 2025 | 乌克兰
1年前|Martin’s|建筑|100%
维珍海滩酒店的餐厅和屋顶区域旨在与热带环境相协调。这家餐厅通过大窗户与大自然无缝连接,大窗户衬托着郁郁葱葱的绿色植物和棕榈树。内部,温暖的木质色调、自然纹理和绿色植物营造出轻松、现代的氛围。屋顶是...




预览图片
7 / TDDA designs a rooftop bar in Mexico City
11年前|广州高域设计|餐饮|100%...s was built based on a deductive process of clever decision making.Balmori Rooftop Bar is a project that was born from the necessity of public open space in Roma Norte. The site has unique potentials; it is one of the few rooftop bars in the city & the only one with 300 square meters.Balmori was des...
预览图片
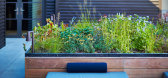
8 / Piet Oudolf creates rooftop garden for New York condo building
7年前|xpshowcn|产品应用|100%
荷兰花园设计师皮埃特·乌道夫(Piet Oudolf)以纽约高线(High Line)等大型公共项目而闻名,他已经完成了一个规模小得多的项目:一座私人露台,用于该市一栋公寓楼
乌道夫构想了露台的种植方案,该...


预览图片
9 / 75 State 办公室 | NELSON Worldwide | 2024 | 美国
1年前|OfficeSnapshots|办公|100%...strict. This undertaking aimed to transform the building’s underutilized rooftop terrace and breathe new life into the existing lobby. Rockhill Management engaged NELSON Worldwide to orchestrate the strategic repositioning of the building, resulting in elevated, redefined spaces including the lobb...


预览图片
10 / FG房子装修(2020)(Manzoniterra Arquitectos)设计
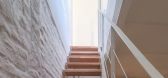
5年前|archdaily|建筑|100%... minimum budget and before moving, they requested the accessibility to the rooftop to be improved, which will act as a garden in height since the house did not have a courtyard with soil.
There were two very steep wooden stairs connecting a small dining room with a closed mezzanine and the roofto...



预览图片
11 / Phutthamonthon-Y房子(2020)(Archimontage Design Fields Sophisticated)设计
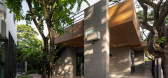
5年前|archdaily|建筑|100%...ads over the ground is a one-story building, a small house with a concrete rooftop garden, which makes a dialogue with the leaves surrounded and provides a view to a vegetable plot and a garden below. The wall emits light as if it is a firefly. ,Inside the house consists of two bedrooms at the ...



预览图片
12 / 社会互动的架构(The Architecture of Social Interaction))Kuehn Malvezzi 设计
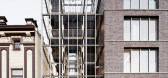
6年前|archdaily|建筑|100%...sen combines the diverse functions of a public administrative building and rooftop garden in a new way, integrating features of both typologies. The tension between the physicality of the brick building and the delicate lightness of the greenhouse creates a new identity that affects the urban contex...



预览图片
13 / 澳大利亚城市森林(2020)(Koichi Takada Architects)设计
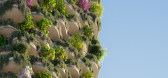
5年前|Archilovers|概念|100%...th Brisbane, Australia. The building includes 382 apartments, a two-storey rooftop with garden and residential amenities, and an open public park on the ground level. The site of the building totals 2,782 square meters and it will have an overall floor area of 55,000 square meters.
Vertical pla...




预览图片
14 / ARQ10 别墅 | IDIN Architects | 2022 | 泰国
2年前|IDINArchitects|住宅|100%...e third level, facing the view of the greenery of the inner courtyard. The rooftop on the next level features a rooftop garden to house leisure activities. The trees located on the roof also provide a welcoming shade for the rooftop users and reduce the heat being transferred down to the bedrooms be...


预览图片
15 / 内部度假酒店(Resort in House)ALPES Green Design & Build 设计
6年前|archdaily|酒店|100%...natural air flow.•Have fluid transitions when moving around the house.•Rooftop Gardens to absorb the heat and create usable living spaces.•High quality natural materials add unique lasting beauty.•Save Energy and Save Costs.The 1st floor water element, a beautiful 9m long pool, allows the fa...


预览图片
16 / 东京贝比特办事处设计
6年前|OfficeSnapshots|办公|100%...ace.A variety of workspaces, such as intensive booths, standing desks, and rooftop terraces, have been incorporated, and ABW ーActivity Based Workingー has been incorporated. All the data and files are online, and they have access to the information they need anytime, anywhere, so employees are de...




预览图片
17 / 首尔23:59办公室设计
3年前|OfficeSnapshots|办公|100%...he ambiguous boundary between office space and home.,In the space of B1, rooftop, a studio space in the company, a lounge and a rooftop where everyone can have a meeting and relax are configured.,设计师:STUDIO SHERPA,摄影:IN AND OUT STUDIO10 Images | expand for additional detail,转...



预览图片
18 / 绿色启示的房子(2019)(雨蛙建筑师)设计
6年前|archdaily|住宅|100%...t and ventilation in.,Landscape areas cascade upwards culminating in the rooftop pool. As the house is facing west, the front façade has a unique sliding aluminium screen that protects the house from the heat without obstructing the views. On the ground floor, a deep terrace clad with timber prov...


预览图片
19 / 土耳其 | Yapi & Yapi | 办公 | 建筑工程 | 2021 | Udesign Architecture
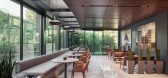
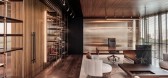
4年前|OfficeSnapshots|办公|100%....,Their new office is a building complex that consists of 11 floors plus rooftop. In the ground floor, we have the entrance lobby and cafe. Upper levels are the office levels, finishing with executive floors on 8th and 9th floors. Rooftop floor is also a part of the executive management. Basement ...


预览图片
20 / 威尼斯莫利诺斯塔基希尔顿酒店(Hilton Molino Stucky Venice)
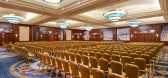
12年前|XYZLXG|酒店|100%...ls and admire Venice’s stunning sweeping vistas from the stylish Skyline Rooftop Bar.
Feel revived after a workout in the fitness center, complete with the latest exercise equipment, or take a dip in the rooftop pool and enjoy spectacular views across Venice’s skyline. Feel pampered with a ...




预览图片
21 / 匈牙利圣盖勒特会议大厅(2020)(Epitesz Studio)设计
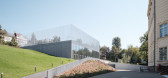
5年前|archdaily|建筑|100%...duced by more than half, so the surroundings are less disturbed, while the rooftop is an additional field for the school.
The garden where the new structure stands used to be formed by well-kept terraces, which character was lost during the Second World War. Restoring the garden with a defined ...




预览图片
22 / JP AT LOUIS VUITTON | Hugo Toro | 2026 | 韩国
7月前|HugoToro|餐饮|100%
Hugo Toro conceived this restaurant on the Louis Vuitton rooftop at the Shinsegae building in Seoul as a fully immersive experience. Designed in collaboration with Maison Louis Vuitton, the space was custom-crafted to celebrate the convergence of the Maison’s savoir-faire with the architectu...


预览图片
23 / 房子H (2018) (Onishimaki + Hyakudayuki建筑师)设计
6年前|archdaily|建筑|100%... garden leading to the tea ceremony room, and continuing eventually to the rooftop. By wrapping the house with the street, we created a home that can be directly entered from the outside through seven different entryways.,When a house has many entrance, it also becomes a house with many faces. For...




预览图片
24 / RoomRoom by Takeshi Hosaka Architects
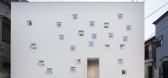
14年前|john75|住宅|100%...tween a small garden and indoor. In the same way, the openings between the rooftop and the second floor and between the rooftop and the first floor not only work to take light from outside but also help communication of sign language. And also, the tree set up in the first floor is sticking out to t...



预览图片
25 / 美国纽约洛克菲勒中心屋顶花园
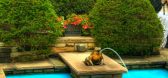
15年前|charliexu|景观|100%The Rockefeller Center’s Rooftop Gardens are a Hidden Urban Treasure




预览图片



