约有50项符合查询结果,库内数据总量为1205294项。[ 耗时:0.0057秒 ]
1 / Baroneza House | Arthur Casas | 2026 | 巴西
3月前|Arthur.Casas|住宅|100%...sult feels more assembled than constructed, each piece placed with a clear logic.
,转载自:estliving,图片@estliving,国家:澳大利亚,编辑:序赞网,翻译:序赞网,阅读原文


预览图片
2 / 亚特兰大公司环境办公室设计
6年前|OfficeSnapshots|办公|100%...he complexities of the design problem into a simple Miesian composition– logical and architectural while rich in material expression.Our primary design problem was to deliver an updated working showroom that would allow our client, Corporate Environments, to operate in dual capacity as a bustling ...


预览图片
3 / 里斯本康德雷东多的公寓(219)(Luisa Bebiano Arquitectura)设计
5年前|archdaily|住宅|100%...door height, maintaining the interior atmosphere and it's spatial sequence logic, removing the idea of corridor, and rather reinforcing the initial constructive idea and significantly improving ita spatial quality. The large exterior stone walls and the interior partition walls, as well as the ceram...


预览图片
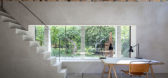
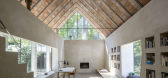
4 / 斯洛伐克布拉迪斯拉发的老房子扩建工程,由Architekti B.K.P.Š设计。
6年前|Yellowtrace|建筑|100%...ctilinear form. While the original form is continued, the internal spatial logic is entirely different. The new volume is open plan, blending different areas into one another. A ceiling separating the attic space from the living area below is nowhere to be found – a design decision that gives the ...




预览图片
5 / 瑞士格拉鲁斯州林塔尔地区新体育馆
11年前|long2003|建筑|100%...幢具有现代观感、引人注目的多元化建筑。The conceptional logic of the site and the inner set-up are followed by the outside image. The wide-open, coherent floor-level is surrounded and accentuated by the all-around glass front. Views of what is going on inside and vice-versa of the ...
预览图片
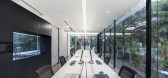
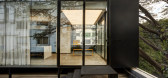
6 / 印度Studio Chnitala办公室(2016)(Studio Chintala)设计
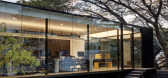
5年前|archdaily|建筑|100%...at design is problem-solving, the process of finding the simplest and most logical solutions. Beauty is merely a by-product of the inherent simplicity and honesty of the design.,When Studio Chintala set out to design its own studio, a space that will truly represent its design values, we started b...



预览图片
7 / 比利时北国王公寓楼(2020)(META architectuurbureau)设计
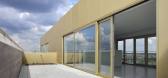
5年前|archdaily|建筑|100%...onnects both volumes.” – Niklaas Deboutte, META architectuurbureau Typological plan ensures quality and affordability The flats are located in the 2 volumes.,There are 4 types of flats per floor which are repeated on each level. Only the top floor on the street side deviates from this typologi...




预览图片
8 / 巴西圣保罗 Acapulco 住宅
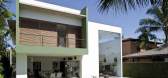
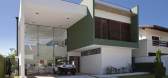
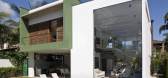
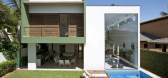
14年前|will_fine|住宅|100%...of garden of the pavilion keeps a low temperature of its flat roof.
The logic of the regular squares greatly facilitated the mathematical calculations and the structural performance of the house, because the same constructive procedure could be adopted for the entire building. The distances betwe...


预览图片
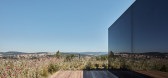
9 / 捷克现代简约 Lazy 豪宅 | 2020 | petrjanda/brainwork
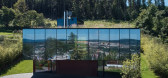
5年前|archdaily|建筑|100%...an, with a slightly rotated layout, where the exterior follows the contour logic of the surrounding houses, while the interior turns towards the valley. The house consists of a lower floor base sunk into the slope and the prism of the main living floor attached to it. This makes it look like a singl...


预览图片
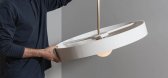
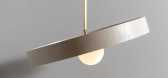
10 / Asaf Weinbroum最新的灯光收藏。
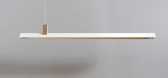
6年前|Yellowtrace|产品|100%...he thin wire that actually holds the light is almost invisible, creating a logic-defying illusion.Round Thin elegantly updates Weinbroom’s previous Round light, the timber veneer painted cream, and a brass tube added around the supporting wire to allow the light to hang straight. Fascinated by mov...


预览图片
11 / 可持续度假别墅 | T3 ARCHITECTS | 2023 | 越南
2年前|archdaily|民宿|100%...chitecture Studio could fulfill this desire for escape while maintaining a logic of sustainability, frugality, and simplicity, integrating the principles of bioclimatic architecture.
,项目设计:Kanopea Architecture Studio, T3 ARCHITECTS,项目面积: 250m²,项目年份:2023,项...



预览图片
12 / 新西兰Nelson机场航站楼,返璞归真木结构(2019)(Studio Pacific Architecture)设计
5年前|archdaily|建筑|100%...l, Nelson Pine Industries ltd, Pacific Doors, Porcelanosa Wall Tiles, Roof Logic, Santa & Cole, Signwise, Streetscape NZ, Thermosash, +1dormakaba-1,设计团队:Juliet Barker, Sarah Berry, Karl Frost, Simon Hardy, Evžen Novák, Dani Stevens, Laura Trama, Samantha Zondag,客户:Nelson Airport Li...


预览图片
13 / Mur Mur Lab 丨未来书店
7年前|Mur.Mur.Lab|商业|100%... the old roof structure,there hides another new roof. They share similar logic of form,the ridge,the inner and outer cornice and clear volume of two slopes. Besides the comparability, it seemed to be completely unacquainted. Leaving the obvious outline of geometrical rules behind,the new r...


预览图片
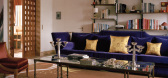
14 / Lavoisier | Maxime Bousquet | 2026 | 法国
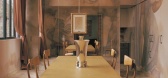
1月前|estliving|软装|100%...lt is less a series of interiors and more of a world with its own internal logic, one where eras are placed in conversation, and no single reference dominates. Art Deco sits beside Neo-Classical, modernist beside the handmade. A 19th-century cabochon stone floor that Bousquet sourced and installed h...
预览图片

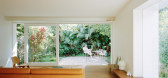
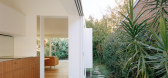
15 / JJ的房子(2019)(Bokey Grant)设计
5年前|archdaily|住宅|100%...l and added to with an asbestos lean-too infill, enclosing and eroding the logic and simplicity of the original cottage’s plan.,The new work aspires to ‘undo’ a number of these questionable improvements, sensitively stitching into and celebrating the original heritage fabric. The relationshi...

预览图片
16 / 荷兰市政厅改造(2019)(Reset Architecture)设计
5年前|archdaily|建筑|100%... floor and a steel roof. This clear construction scheme contributes to the logical embedding of the program in between the columns grid. The routing is located outside the columns and surrounded by the columns of the façades.
On the longitudinal side, a façade strip of oak slats has been inst...


预览图片
17 / 挪威塔桥公寓楼(2021)Resll + Nicca
5年前|archdaily|建筑|100%...he roof terrace is made dense where it makes up the top of the tower. This logic applies to both ends of the extension, while the south-east facing facade has large windows that capture the nearby pine trees and the horizon behind them, and shifts inwards so that the width of the end facades can be ...


预览图片
18 / (Vřesovice小学)Public Atelier设计
5年前|Archilovers|文育|100%...the complex. This diversity, both operational and technical, has therefore logically become the main starting point of the reconstruction project.
The project proposal emphasized the interconnection of individual parts so that their historical value as a complex should be preserved and so that...


预览图片
19 / 智利方形蓄水池小屋(2019)(SAA Arquitectura + Territorio)设计
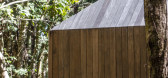
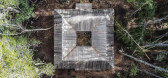
5年前|archdaily|建筑|100%...n, in the southern lands of Chile.
The design process was driven by the logic of timber construction and the remote condition of the site. The refuge was built by local carpenters in a fully analogue process, without electricity, and with complex logistics to supply the construction site with mat...


预览图片
20 / Wilks House | Neil Architecture | 2026 | 澳大利亚
1月前|estliving|住宅|100%...a threshold that is walked through—rather than announced. “There was a logical space where the original kitchen was located, to reorder as a study, powder room and hallway linking through to the new addition,” Neil says. “It is where you step up into the new areas that the transition takes p...


预览图片
21 / 中国冥想观景塔(2019)(Jumping House Lab)设计
5年前|archdaily|建筑|100%...a seemingly random wooden support arranged according to clear construction logic, goes up to 6 metres high off the ground, providing a view above the bamboo groves. On scorching summer days, climb up the two ladders and get inside the small tower, and summer breezes are all around. Such an experienc...


预览图片
22 / TP-LINK Hangzhou R&D Center / SZA 设计
6年前|archdaily|建筑|100%...ntinue from from inside atrium to outside roofgardern of south slab.,The logic of architectural space is clearly ariticulated from the view of the west main facade. The common spaces in the atrium that are not strictly assigned with specific functions actually become the core of the architectual s...



预览图片
23 / (丛林站)G8A Architecture & Urban Planning设计
5年前|Archilovers|景观|100%
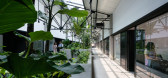
In the context of a dense urban landscape it is logical that the rising start-up community would turn towards the highly efficient concept of co-working for their professional solutions. These spaces must effectively combine the positives of both public and private arenas offering the professional...




预览图片
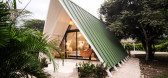
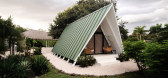
24 / 框架小屋M&K(A FRAME Cabin M&K)MICHERON STUDIO 设计
6年前|archdaily|住宅|100%... better adaptation and functional use of each square meter.,The material logic follows the existing line because it breaks with its forms. The chosen green and white colors complement the range of the other rooms and blend with nature. It was thought to use white to give visual freshness and green...


预览图片
25 / 荷兰四季的房子(2019)(Joris Verhoeven Architectuur)设计
5年前|archdaily|建筑|100%...ven to nature, the house becomes part of its surroundings. This seems very logical, but it's a peculiar choice in a country where everyone puts a fence around their garden.,The cottage house is prefabricated and constructed sustainly out of wooden cassettes filled with flax insulation. This comple...


预览图片



