约有16项符合查询结果,库内数据总量为1205294项。[ 耗时:0.0034秒 ]
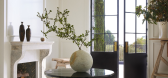
1 / 美国 | 著名影星 Gwyneth Paltrow 之家 | 2021 | Roman and Williams
4年前|Colin.King|软装|100%
Roman and Williams 的建筑师和设计工作室 Romanek 让 Gwyneth Paltrow 的梦想成为了远离喧嚣的安静家庭住宅。
,室内设计:Roman and Williams
,项目摄影:Yoshihiro Makino
,转自:Colin King
,图片:Colin King
,...





预览图片
2 / 艺术之家 | Roman & Williams | 2023 | 美国
3年前|Colin.King|软装|100%
摄影:Gentl & Hyers
,转自:Colin King,图片:Colin King,编辑:序赞网,翻译:序赞网,阅读原文






预览图片
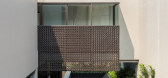
3 / 印度尼西亚编织之家(2020)(Wahana Architects)设计
5年前|archdaily|建筑|100%Houses, Jakarta, Indonesia,设计师:Wahana Architects, 面积: 435 m²,年份:2020,摄影:Cendana M Putra,建造商: AutoDesk, Lumion, AGC, Grohe, Adobe, Jayaboard, Karya Mandiri Marmer, Roman Granite, Solitex, Trimble Navigation,负责建筑师:Rudy Kelana,设计团队...





预览图片
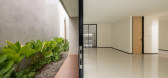
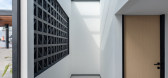
4 / 印度尼西亚Cempaka Putih之家(2020)(Studio Arsitektropis)设计
5年前|archdaily|建筑|98%独立住宅, Jakarta, 印度尼西亚,建筑师:Studio Arsitektropis, 面积:222 m²,项目年份:2020,摄影师: Celvin Leowardi,厂家:Toto, Alexindo, Cisangkan, Conwood, Dulux, Jayaboard, Niro granite, Panasonic, Phillips, Portland Cement, Roman Ceramics, Venus Tile, Viva Gra...




预览图片
5 / 捷克酒之家 | CHYBIK+KRISTOF
6年前|CHYBIK+KRISTOF|餐饮|97%...TOF 于 2019-12-12 17:29 编辑
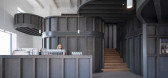
与历史的和解与延续
“酒之家”改造于一座建于19世纪的酿酒厂与其相邻的于20世纪70年代增设的技术空间。它俯瞰一座9世纪的礼拜堂及其旁边的哥特式教堂,反映了当地丰富的建筑与历史底蕴。...




预览图片
6 / 泰国积木之家(2020)(TOUCH 建筑事务所)设计
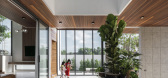
5年前|archdaily|住宅|94%独立住宅, 住宅室内设计, 泰国,建筑师:TOUCH 建筑事务所, 面积:340 m²,项目年份:2020,摄影师: Chalermwat Wongchompoo,厂家:Adobe Systems Incorporated, Alumet, Chaos Group, Chaw Cher, GstarSoft, Lamitak, Oggi, PDM Brand, ROMAN, Trimble Navigation, VC Fabri...





预览图片
7 / 印度尼西亚雅加达双生宅(2019)(DELUTION)设计
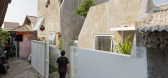
5年前|archdaily|住宅|92%...供摩托车通行。基地上建造了两栋房屋,其中一栋供四口之家使用,另一栋则供一位残疾妇女使用。屋主是兄妹,因此有了“双生宅”的概念。,双生宅的概念,也是建筑回应基地限制的反应。居住在这里的两个家庭都需要私密...


预览图片
8 / 印度Cempaka Putih之家(2020)(Studio Arsitektropis)设计
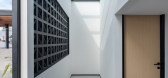
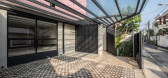
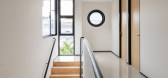
5年前|archdaily|建筑|89%Houses, Jakarta, Indonesia,设计师:Studio Arsitektropis, 面积: 222 m²,年份:2020,摄影:Celvin Leowardi,建造商: Dulux, Toto, Wavin, Alexindo, Cisangkan, Conwood, Jayaboard, Niro granite, Panasonic, Phillips, Portland Cement, Roman Ceramics, Venus Tile, Viva Granite, mul...


预览图片
9 / 塞罗罗之家(2020)(Smaller Architects)设计
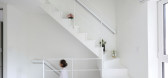
5年前|archdaily|住宅|86%Houses, South Korea,设计师:Smaller Architects, 面积: 66 m²,年份:2020,摄影:Byun Jongseok,负责建筑师:Choi Min Wook,设计团队:Smaller Architects,Country:South Korea,设计师描述 | Designer description: The microhouse is called as Seroro which means v...




预览图片
10 / 印度尼西亚现代简约之JL之家(2019)(AATArchitects)设计
5年前|archdaily|建筑|85%Houses, Surabaya, Indonesia,设计师:AATArchitects, 面积: 429 m²,年份:2019,摄影:Project Tirai,建造商: Niro granite, Roman Granite, YKK aluminium,负责建筑师:Aaron Tjie,设计团队:AATArchitects,Structure Engineers:Rivio Consultant,Contractor:Andre Rac...


预览图片
11 / 印度尼西亚夏季朋友之家(2019)(Phidias Indonesia)设计
5年前|archdaily|建筑|84%Houses, Jagakarsa, Indonesia,设计师:Phidias Indonesia, 面积: 180 m²,年份:2019,摄影:Andreas Widi,建造商: Dulux, Toto, Alderon, Conwood, Philips, Roman Granite, Taco, Trimble, ZWCAD,负责建筑师:Harfansyah Azhar,设计团队: Phidias Indonesia,City:Jagaka...


预览图片
12 / 《序赞 侘寂风设计 作品集》@2021-04-21
5年前|wuda123|精选特辑|74%...*]辰佑设计-诧寂之美,用下沉式设计打造现世中的乌托邦之家!
,辰佑设计-嘉兴侘寂大宅设计,堪比私人艺术馆!
,共生形态-山居三相.韶关宝能丹霞山庄大独院
,共生形态-璞·宝能丹霞山庄叠墅
,俄罗斯 黑巧克力 , 艺术...


预览图片
13 / 我的现代之家:创意总监杰思罗·马歇尔在莱姆雷吉斯的现代乡村之家
6年前|TheModernHouse|建筑|72%
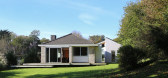
“We’ve lived here for almost 11 years, having bought the property through The Modern House in the early days of the agency. A good friend spotted it whilst it was under offer.
“At the time we weren’t really looking to move or leave London (we were living in a lovely Art Deco apartment i...



预览图片
14 / 开放之家:在她位于伦敦东南部的经过改造的工厂里,与佛罗伦萨·罗宾斯一起寻找非凡之处。
6年前|TheModernHouse|软装|58%
When Florence Robeyns and her family moved from a “perfectly nice house” into an expansive houseboat moored at St Katherine Dock in Wapping, something got under their skin. Having found an exceptional home that offered them an unconventional mode of living, they vowed that their next move woul...






预览图片
15 / 我的现代之家:馆长奥斯卡·汉弗莱斯分享了他在俯瞰海德公园的公寓里开始艺术收藏的秘诀。
6年前|TheModernHouse|软装|56%
On one of the walls at curator Oscar Humphries‘ flat on the northern edge of Hyde Park, which he shares with his wife Sophie and their young daughter, there is a small drawing that was given to him as a young boy by a friend of his dad’s. At first glance, it appears naive and child-like, m...





预览图片
16 / Giorgio Armani 的生活方式:意大利时装设计师的家
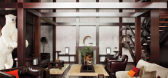
5年前|elledecoration|设计情报|53%...。 为了纪念他,这座住宅甚至获得了漫画名称“北极熊之家”。
,房间以桃花心木装饰。 基于大理石碎片的 Marmorino 材料用于墙壁装饰。 纺织品精致而自然,主要是丝绸和羊绒。
,更准确地说,是由几栋别墅和凉亭连接...



预览图片



