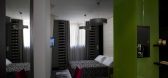
1 / 罗马电影音乐酒店Cine Music Hotel Roma
14年前|charliexu|酒店|100%Cine Music Hotel Roma
Roma / Italy / 2007
federica frattarolo Principal Architect
Project DetailsYear 2007
Work started on 2007
Work finished in 2008
Main structure Other
Buyer Cine Music Appia Hotel Srl
status Completed works
www.cinemusicrome.com



预览图片
2 / Michelle Bonan -罗马J.K.广场酒店(官方摄影) J.K. Place Roma
11年前|charliexu|酒店|100%... with outposts that include a dazzling property in Capri recruits interior architect Michelle Bonan to duplicate the visual fantasy of modern Italian glamour that mixes antique pieces with a more modern texture of colors, ornate stonework and lux upholstery in occasional giraffe or zebra pattern.
...


预览图片

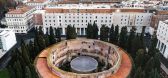
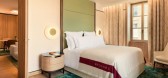
3 / 罗马宝格丽酒店 Bulgari Hotel Roma
2年前|charliexu|酒店|100%...丽酒吧和 Il Ristorante - Niko Romito。
令人敬畏的愿景
ACPV ARCHITECTS建筑事务所的负责人Antonio Citterio Patricia Viel分享了他们在宝格丽引人注目的美学背景下重新构想罗马宝格丽酒店独特遗产的过程。设计师以现代方式使用皇家大理...



预览图片
4 / 意大利罗马蒙特维多公寓 Modern Flat in Rome
13年前|charliexu|住宅|100%Modern Flat in Rome
Appartamento moderno in zona Monteverde
Roma/Italy/2011
Noses Architects
Design firm / Roma, Italy
Plot (m²) 110


预览图片
5 / 罗马罗密欧酒店 | Zaha Hadid Architects | 2025 | 意大利
1年前|扎哈·哈迪德|酒店|100%...omeo Roma Hotel_Plan_Communal Spaces_with annotations.pdf
Project Team
Architect: Zaha Hadid Architects (ZHA)
Design: Zaha Hadid and Patrik Schumacher
Concept Stage
ZHA Project Director: Paola Cattarin
ZHA Project Architects: Fulvio Wirz, Mariagrazia Lanza
ZHA Project Team: Christos Sazos, ...


预览图片
6 / Yoozoo San Luis奶茶店 | WORC Architects | 2024 | 墨西哥
1年前|序赞精选|餐饮|100%...
▽平面图© WORC
▽立面图© WORC
▽剖面图© WORC
ARCHITECTURE: RICARDO MARTÍNEZ + CAMILA UREÑA WORC (STUDIO) @worc.studio
ARCHITECT(S) IN CHARGE: Ricardo Martínez + Camila Ureña
CONSTRUCTED AREA (SQM): 65 SQM
CONSTRUCTION COMPLETION YEAR: 2024
LOCATION: Colonia ...





预览图片
7 / 意大利罗马Zen Sushi禅宗寿司餐厅--Carlo Berarducci Architecture
10年前|395230458|餐饮|100%
Architects: Carlo Berarducci Architecture
Location: Via degli Scipioni, 243, 00192 Roma, Italy
Area: 350.0 sqm
Project Year: 2014
Photographs: Fernando Guerra | FG+SG
Collaboratores: Rossella Lanari, Inessa Garder
General Contractor: Edilgero srl
...


预览图片
8 / 250平米都林三代同堂公寓Restoration of an apartment in Turin
11年前|yangtomato|住宅|94%...ment in Turin - 2015 – 250 sqm
Project by A. Marcante/A. Testa – (UdA Architects)
collaborators: Eirini Giannakopoulou, Giada Mazzero
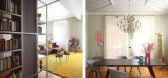
photographer: Carola RipamontiThe project designed by Andrea Marcante (the founder of Italian office UDA Architetti) and Adelaide Testa to restructure an appro...




预览图片
9 / 墨西哥城Esrawe工作室办公室设计
6年前|Esrawe.Studio|办公|93%...d in the end, the memory and knowledge built along the years.A space where architects, industrial, interior and graphic designers, renderists, engineers and administrators can interact and learn from each other, a space built to create, to promote lectures, projections and conferences, that encourag...






预览图片
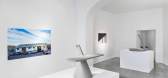
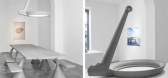
10 / konstantin grcic concrete furniture collection
7年前|fireyy|产品应用|92%...ent tables, seating and lighting – within a pavilion designed by Italian architect Pier Luigi Nervi
The collection is also on view until the end of July at Giustini / Stagetti Galleria O Roma, which initiated the project
Konstantin’s new collection of modular ...


预览图片
11 / 250平米都林三代同堂公寓--”形而上“大混合
11年前|大可乐zZ|住宅|84%UdA Architects主持设计师Andrea Marcante在意大利都灵改造了一套面积250平方米,三代同堂的公寓:一位父亲,和他的女儿以及女儿的爷爷生活于此。三代人都需要有自己的个性空间。公寓始建于1937年左右,历经许多住户后历史痕迹已...
预览图片
12 / 工厂改造联合办公 Remise(2020)(JWA Berlin)设计
5年前|archdaily|办公|78%办公设施, Berlin, 德国,建筑师:JWA Berlin, Ralf Wilkening Architect, 面积:655 m²,项目年份:2020,摄影师: Simon Menges,厂家:Feco, Geberit, Grohe, Hans Timm-Fensterbau, Haworth, Irden, Laufen, RZB, Roma, Spich, Villeroy & Boch,主创建筑师:Lukas Beer,设...




预览图片
13 / 哈尔科夫Promodo办公室 | bude architects | 2020 | 乌克兰
4年前|OfficeSnapshots|办公|77%...*]坐落:Kharkiv, Ukraine, ,行业: Advertising / Marketing, ,bude architects designed a functional space with a welcoming environment at the Promodo offices in Kharkiv, Ukraine.,Promodo hub & office is the space for Ukrainian company Promodo leading in the field of Internet marketing. It ...


预览图片
14 / 荷兰四季的房子(2019)(Joris Verhoeven Architectuur)设计
5年前|archdaily|建筑|75%Houses, Sustainability, The Netherlands,设计师:Joris Verhoeven Architectuur, 面积: 70 m²,年份:2019,摄影:John van Groenedaal, William van der Voort,建造商: AutoDesk, Isovlas, Roma, Alcoa, Itho Daalderop, Nathan, Solaredge, Sunpreme, Triple Solar,设计师描述 | D...


预览图片
15 / 墨西哥城的这座明亮的住宅反映了业主的彩色包线。
6年前|ArchitecturalDi|软装|54%... is a reflection of our couple and brand. Aude’s family (father interior architect and mother patternmaker) and upbringing have given her classic design references: Le Corbusier, Alvar Aalto, or even Luis Barragán are among her first inspirations. The material, the precision of the lines, and the...




预览图片
16 / 西班牙波尔库纳教区中心(2020)(Pablo Manuel Millán)设计
5年前|Archilovers|建筑|50%... to medieval structures attached to the wall and in turn inserted into the architecture of the Roman city of Obulco. In this complex fabric of the city and almost like a dreamlike image by Giorgio de Chirico, we project a clean, stripped-down, essential architecture with large ambulatory as meeting ...




预览图片
17 / Centro Esportivo一点(2019)(工作室改变建筑师)设计
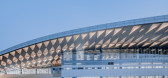
5年前|archdaily|建筑|49%Centro Poliesportivo, Haidian Qu, China,设计师:Atelier Alter Architects, 面积:15692 m²,年份:2019,摄影:Weiqi Jin, Horizon Aerial, Highlite Images,建造商:AutoDesk, Beijing Bolongsheng Gong Mao, Beijing Hongtai East Star Stone, CSG HOLDING, Chaos Group, Hoogovens Buildi...



预览图片



