约有7项符合查询结果,库内数据总量为1205299项。[ 耗时:0.0019秒 ]
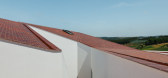
1 / 屋顶躺平,山谷之家 | Volume Architecture Lisbon Studio | 2024 | 葡萄牙
2年前|archdaily|建筑|100%...面:这是内部空间体积的直接结果。
,建筑师: Volume Architecture Lisbon Studio,项目年份: 2024,摄影师:do mal o menos,厂家: Cerâmica Torreense, Secil, Sika,主创建筑师: João Caria Lopes,现场工作: Rodolfo Reis,项目设计: André vieira de Castro[...




预览图片
2 / Ventura Terra University Residence | CVDB arquitectos | 2024 | 葡萄牙
7月前|archdaily|酒店|100%...席建筑师:Cristina Veríssimo | Diogo Burnay,Category: Residential Architecture, Apartments, Dorms,Coordination: Cristina Veríssimo, Diogo Burnay, Rodolfo Reis, Joana Barrelas,项目团队: Tiago Santos, André Bengochea, Ana F. Paisano,景观设计: Bound Arquitectura Paisagista[*...


预览图片
3 / 萨尔瓦多豪华石材展厅在澳大利亚开业。
6年前|Yellowtrace|产品|100%...e-art technical advances and partnerships with the world’s most original architectural thinkers, designers and artists. Piero Lissoni, Kenga Kuma, John Pawson, Rodolfo Dordoni and Ron Gilad, are amongst the collaborators who develop new textures, forms and contemporary ways of working with stone.O...


预览图片
4 / Alpago 中学 | facchinelli daboit saviane | 2024 | 意大利
1年前|Archilovers|文育|100%...的饰面层,并且已经包含了隔热和系统布置。
Credits
Architecture Firm: facchinelli daboit saviane
Lead Architects: Gianluca Facchinelli, Celeste Da Boit, Giada Saviane
Ing. Sergio Zandonella Necca ( StudioTre Associati )
ing. Rodolfo Senoner
geol. Luca Salti
ing. Pietro C...




预览图片

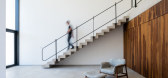
5 / 巴西格罗巴之家(2017)(Estúdio MRGB)设计
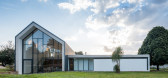
5年前|archdaily|建筑|100%...ue with the back portion of the site and its vegetation.,Even though the architectural partí establishes two different volumes to structure the project, there is, in fact, a harmonical dialogue that confers singularity to the overall design. Constructive wise, the main pavilion is structured by c...


预览图片
6 / Polo Dot Office Park / Machado Silvetti 设计
6年前|archdaily|建筑|99%...amisino, Manuel La Sala.,Collaborators:Anabella Ullo, Joaquín Deutsch,Architecture And Ideas Competition Team:Guillermo Pressiani, Lucia Valentin, Luciano Raichi, Leandro Cassissa, Santiago Darquier, Ignacio Bollini,Construction Management:Ianuzzi Colombo: Gualter Colombo, Martin Saidman, Car...


预览图片
7 / 馆在帕克·圣克拉拉(2017)(工厂化Frolik)设计
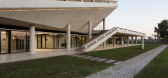
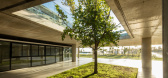
5年前|archdaily|建筑|91%...y and resistance in the exhibition of intensive uses. The structure is the architecture, the pavilion is an organism composed of a large reinforced concrete slab, partitions, columns, ramps and stairs, where the location and shape of these elements is the consequence of a series of forces that act l...
预览图片



