约有15项符合查询结果,库内数据总量为1205294项。[ 耗时:0.0042秒 ]
1 / Ensemble Architecture and Elizabeth Roberts Design
11年前|王-畅|住宅|100%...bble Hill neighbourhood of Brooklyn by Ensemble Architecture and Elizabeth Roberts Design.






预览图片
2 / 美国俾斯麦之家(2019)Andrew Burges Architects设计
5年前|Archilovers|住宅|100%...of a pair of semi-detached dwellings in Bondi developed by the partners of Robert Plumb Build, Bill Clifton and Will Dangar. With plans already developed for Bill’s House by Potter Wilson architects, our project simultaneously responds to those proposed plans, the very specific client brief, and t...


预览图片
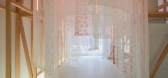
3 / 这个女装品牌用蕾丝搭建了一个“迷宫”只开放4个月
6年前|Hi设计|设计情报|100%...迷宫”,将顾客包围。工作室的创始人罗伯特·斯托里(Robert Storey)说:“我们希望在零售空间外制造阴谋和期待。”
不同长度的粉色和白色蕾丝被松散的悬挂在同心圆的蕾丝面板中,为了保持花边面板的弧形形状,每张板都...


预览图片
4 / 我的现代之家:空间设计师罗伯特·斯托瑞在他位于达尔斯顿的翻新维多利亚式公寓里,谈风格、简单和自然之美。
6年前|TheModernHouse|软装|100%
Set and spatial designer Robert Storey, head of his eponymous studio, has built his career designing spaces for brands like Nike, Prada, Hermès and, more recently, the show Kimono: Kyoto to Catwalk at the V&A. A typical Storey Studio project synthesises bold colours, expressive forms, crisp detai...



预览图片
5 / 罗伯特·斯托瑞的房子风格
6年前|TheModernHouse|软装|91%...round his refurbished Victorian house in Dalston, set and spatial designer Robert Storey shares his house style.
How would you describe the interiors of your house?
The house retains a lot of its original features in a relatively stripped back or neutral understated palette while a mix of modern...


预览图片
6 / 开拓新天地:英国最畅销的新房
6年前|TheModernHouse|建筑|80%...xceptional new project designed by Mark Dziewulski, in collaboration with Robert Barnes Architects. The building is defined by its use of glazing, which frames views of the pretty Barnsbury Square, and stands as a modern architectural contribution to the Barnsbury Conservation Area.
Steyning, W...


预览图片
7 / 拉迈森现代:巴黎最好的现代住宅
6年前|TheModernHouse|建筑|78%...buildings dictated a transparent façade. These days, the house belongs to Robert M. Rubin, a retired American financier, who opens it for a limited number of tours to students or professionals working in architecture.
Maison La Roche
Designed by Le Corbusier in 1925 for the Swiss banker Raoul ...


预览图片
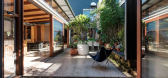
8 / 乔阿吉厄斯/考克斯建筑公司在格尔贝的庭院住宅。
6年前|Yellowtrace|住宅|77%...ty.”
,图片 © Cox Architecture. ,摄影 @ Robert Walsh ,转载自:Yellowtrace,语言:English,阅读原文




预览图片
9 / 布鲁塞尔Fosbury&Sons Boitsfort办事处设计
6年前|GOING.EAST|办公|76%... art galleries Rodolphe Janssen and Veerle Verbakel Gallery, artists Perry Roberts and Florian Tomballe and the Private Art Support Foundation or simply Pasfoundation.
,设计:Going East
,客户:Fosbury & Sons,
,面积:60,2...





预览图片
10 / 联合王国哈雷拉建筑改造(2020)(Piercy&Company)设计
5年前|archdaily|建筑|69%...ouse,建造商: AutoDesk, Bentley Systems, Bill Amberg Studio, Martek, Robert McNeel & Associates,Client:Chait Investment Corporation Ltd,Structural 工程师: Davies Maguire,Services 工程师:Elementa Consulting,Main Contractor:BW,Project Manager:CBRE,Quantity Surveyor:Exigere[...





预览图片
11 / 悉尼行政中心悉尼办公室共同办公的地方设计
3年前|OfficeSnapshots|办公|68%...r Quay precinct.,The Executive Centre’s Country Director of Australia, Robert How, said the provider was excited to add Sydney Place to its portfolio as a development that truly celebrated Sydney as an innovative and dynamic city.,The Sydney Place floorplan adopts the prescribed amenity formul...


预览图片
12 / 科廷大学米德兰校区(Curtin University Midland Campus)Lyons Architects 设计
6年前|archdaily|办公|61%...ving Doors, +11Dyson, JD McDonald, Kfive + Kinnarps, Milliken Ontera, RBA, Robert McNeel & Associates, Smoke Control, Surface Squared, Tarkett Linoleum xf, Thinking Works, Zenith Interios-11Lead Architects:James Wilson, Director of LyonsDesign Team: Lyons, Silver Thomas HanleyClients:Curtin Universi...


预览图片
13 / (水上乐园)BORD Studio设计
5年前|Archilovers|景观|56%...
Coordinating Architect: Dalma Kiss
Architect Team: Zsolt Belanyi, Robert Gulyas, Noemi Gyarfas, Dorottya Hindy, Anna Illes, Artur Lente, Linda Lente-Papp, Tamas Mezey, Balazs Moser, Gyorgyi Puspoki, Viola Tóth, Istvan Ulmann, Reka Zsolyomi, Kata Zih
Garden and Landscape Architecture: ...






预览图片
14 / 【办公】波兰Ericpol软件中心/ Ericpol Software Pool
11年前|又司羽|办公|54%... ERICPOLArchitect: HORIZONE StudioDominik Darasz, Bartlomiej Kisielewski, Robert StrzenskiCooperating architects: Jagoda Boguslawska, Krystian Wawer, Nuno OliveiraGeneral Contractor: STRABAGDesign: 2012–13Construction: 2013–14Total space: 12,121 m2Usable space: 11,150 m2Volume: 35,700 m3...





预览图片
15 / 瑞士洛桑市崭新足球场(2020)(mlzd)设计
5年前|Archilovers|建筑|22%...dmer, Camille Schneider, Eliane Lehmann, Brigitte Ballif, Delphine Kohler, Robert Ilgen, Johannes Weisser, Benjamin Minder, Julia Wurst, Pascal Deschenaux, Magdalena Haslinger, Tobias Cebulla, Claudia Schmidt, Jonatan Anders, Natascha Kellner
Sollberger Bögli Architekten AG: Ivo Sollberger, Lu...


预览图片



