约有80项符合查询结果,库内数据总量为1205294项。[ 耗时:0.0074秒 ]
1 / Robert Half 办公室 | IA Interior Architects | 2024 | 美国
1年前|OfficeSnapshots|办公|100%,客户:Robert Half, ,面积:65,000 sqft,年份:2024,坐落:San Ramon, California, United States, ,行业: Consulting / Business Services, ,This 65,000-square-foot, single-story corporate office relocation for Robert Half was designed to embody the core values of the organizat...


预览图片
2 / 澳大利亚鲍威尔街的住宅(2018)(Robert Simeoni Architects)设计
5年前|Archilovers|建筑|100%...概念图:待补充……
,转载自:Archilovers,设计师:Robert Simeoni Architects,坐落:Melbourne / Australia / 2018,语言:English,阅读原文




预览图片
3 / 一个刷新汉普顿美式风格的家庭装饰设计
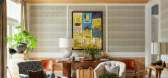
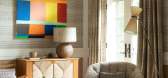
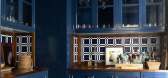
5年前|ArchitecturalDi|软装|100%... Agawam in Southampton, New York. They turned to interior designer Markham Roberts, who had worked on the home years ago, for a reboot. “The kids are older now and much more independent with their friends. We all needed our own spaces so we wouldn’t be on top of each other,” says his client.
...


预览图片
4 / 与阿加莎和罗伯特阿普尔顿SAS的房子风格
6年前|TheModernHouse|软装|100%...configured Victorian flat in Bristol – currently for sale – Agatha and Robert Appleton-Sas share their house style.
How would you describe the interiors of your house?
Agatha: “We wanted to create a very calm, natural, simple home. It’s soothing to be here; it feels like a reflective sp...

预览图片
5 / 美国弗兰岑的房子(2020)(Robert Gurney Architect)设计
5年前|archdaily|建筑|100%Houses, Washington, United States,设计师:Robert Gurney Architect, 面积: 4542 ft²,年份:2020,摄影:Anice Hoachlander,建造商: Western Window Systems, Caesarstone, Nakamoto Forestry North America, Sherwin-Williams, Stone Source, Abet laminati, Affinity Woodworking,Engi...



预览图片
6 / 我的现代之家:空间设计师罗伯特·斯托瑞在他位于达尔斯顿的翻新维多利亚式公寓里,谈风格、简单和自然之美。
6年前|TheModernHouse|软装|100%
Set and spatial designer Robert Storey, head of his eponymous studio, has built his career designing spaces for brands like Nike, Prada, Hermès and, more recently, the show Kimono: Kyoto to Catwalk at the V&A. A typical Storey Studio project synthesises bold colours, expressive forms, crisp detai...


预览图片
7 / &CO 共享办公 | Rebecca Johnson | 2024 | 美国
1年前|OfficeSnapshots|办公|100%...ed key pieces from contemporary American designers like Hannah Bigeleisen, Robert Suchrand, Juntos Studios, and Celine Wright of Swadoh to weave in modern elegance throughout. Her attention to detail is immediately apparent in the first floor lobby. The space showcases contemporary American designer...




预览图片
8 / 奥睿洛杉矶办事处设计
3年前|OfficeSnapshots|办公|100%...artners with organizations like A New Way of Life (ANWOL) and artists like Robert Vargas to truly walk the walk on DEIB.,Starting with strategy, we centered the space around how their staff would function in a truly hybrid environment, with all the technology and spaces to support a 21st century l...



预览图片
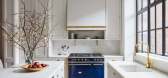
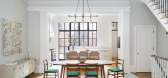
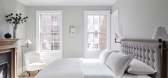
9 / 旅游与传统希腊复兴式联排别墅和中世纪的细节
5年前|ArchitecturalDi|软装|100%...ope of work, Kamel’s first suggestion was a no-brainer: Enlist Elizabeth Roberts, the New York–based architect who is perhaps most responsible for jump-starting the Brooklyn brownstone renaissance among the city’s most stylish celebrities and trendsetters.
Marble countertops, brass fixtures...



预览图片
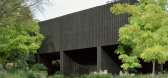
10 / Garden Terrace | Edition Office | 2026 | 澳大利亚
5月前|The.Local.Proje|建筑|100%... the building and allow for that strong connection,” says director Aaron Roberts.With this aim in mind, the architects found a surprising synergy with the work of Melbourne painter Grant Nimmo, whose paintings depict the dense, layered rainforests of the Dandenong Ranges. Nimmo’s otherworldly ca...


预览图片
11 / 查茨沃斯大道公寓
12年前|月夜|住宅|100%... well-appointed bedrooms is distinguishedby an original weaving of LOVE by Robert Indiana. A commissioned portrait tothe likes of the master of the house as well as iconic zebra ottomans fromRalph Lauren are featured in the room.
设计特点
装有百叶窗板的走廊显得高贵浪漫,与...




预览图片
12 / 美国1199SEIU联合医疗工作者东公共成员空间(2020)Adjaye Associates设计
5年前|archdaily|办公|100%...ral Engineers :Gilsanz Murray Stefuecek,Mechanical/Electrical/Plumbing :Robert Director Associates,Expeditor / Code Consultant:Milrose,Lighting Consultant: Dot Dash,It Engineer :Robert Derector Telecommunications,Av Engineer :Cerami Associates,Vertical Transportation Consultant :Van Deu...





预览图片
13 / 纽约市Tiptree办公室设计
6年前|OfficeSnapshots|办公|100%...ncial / Investments, Insurance, 设计师:Amenta Emma Architects摄影:Robert Benson Photography转载自:Office Snapshots语言:English阅读原文




预览图片
14 / 意大利 Forte Dei Marmi 时装零售店 | 2021 | Forte_Forte
5年前|archdaily|商业|100%...积: 70 m²,年份:2021,摄影:Danilo Scarpati,Lead Designer:Robert Vattilana,City:Forte dei Marmi,Country:Italy,设计师描述 | Designer description: Light and matter harmonize as in a nautical shell in the forte_forte forte dei Marmi boutique. the succession of the forte_for...


预览图片
15 / 波士顿防居住办公室设计
6年前|OfficeSnapshots|办公|100%...usetts, United States, 行业:Fashion / Beauty, 设计师:SGA摄影:Robert Benson转载自:Office Snapshots语言:English阅读原文


预览图片
16 / 艺术家迈克尔·克雷格·马丁在《现代家居》播客中谈论创意、极简主义和现代家具。
6年前|TheModernHouse|设计情报|100%...: Design and Architecture, 2017. Courtesy Michael Craig-Martin and Cristea Roberts Gallery, London
Michael Craig-Martin, Le Corbusier, from: Design and Architecture, 2017. Courtesy Michael Craig-Martin and Cristea Roberts Gallery, London
Michael Craig-Martin Studio, Highgate Road...



预览图片
17 / 美国加州三藩市SF Jazz音乐厅(Mark Cavagnero)
12年前|xinshaojie|文育|100%...n and enjoyment of jazz. The transparent, three-story Center comprises the Robert N. Miner auditorium, Joe Henderson Lab, rehearsal spaces, digital learning lab, café, box office, and administrative offices. The Center, which opened in January 2013, provides SFJAZZ with its first permanent home in ...


预览图片
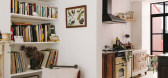
18 / 开放式公寓:阿加莎和罗伯特·阿普尔顿在他们安静、光线充足的公寓里,想着离开伦敦去布里斯托尔。
6年前|TheModernHouse|软装|100%...on what they will miss. Here, we speak to RÅN Studio founders, Agatha and Robert Appleton-Sas, about leaving London for Bristol, the redesign of their Victorian flat and why plywood kitchens just aren’t for them. Check out their home for sale here.
Agatha: “Leaving London for Bristol was a s...



预览图片
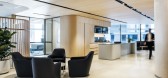
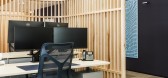
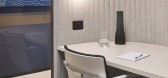
19 / 悉尼ECP资产管理办公室设计
3年前|OfficeSnapshots|办公|100%...Todd Hammond, Josephine Meldgaard,Contractor: Forma Projects,摄影:Robert Walsh, Terence Chin7 Images | expand for additional detail,转载自:Office Snapshots,语言:English,编辑:序赞网,阅读原文



预览图片
20 / Bessemer 风险投资伙伴 | Amenta Emma | 2023 | 美国
1年前|OfficeSnapshots|办公|100%...neration of professionals.,设计师:Amenta Emma Architects,摄影:Robert Benson Photography7 Images | expand for additional detail,转载自:Office Snapshots,语言:English,编辑:序赞网,阅读原文




预览图片
21 / 西班牙Pau旗舰店 | 2021 | Estudio DIIR
5年前|archdaily|商业|100%... Chaos Group, Vescom, Adobe, Bateig, Cement Design, Faro, Illustrator, KP, Robert McNeel & Associates
,设计团队:estudio DIIR
,业主: PAU
,城市:瓦伦西亚
,国家:西班牙
,设计师描述 | Designer description: Located in the heart of Valencia, the new space f...


预览图片
22 / 意大利离岛公寓(2020)(biro+)设计
5年前|archdaily|住宅|100%...Ferrarese,建造商: AutoDesk, Ceramica Bardelli, Flos, Nemo Lighting, Robert McNeel & Associates,设计团队:biro+,City:Acquaviva delle Fonti,Country:Italy,设计师描述 | Designer description: The project of reconfiguration of the inner space of the apartment is based on the ide...


预览图片
23 / 波士顿联邦街的办公室 | Fogarty Finger | 2022 | 美国
4年前|OfficeSnapshots|办公|100%... of the firm’s Boston expansion.,设计师:Fogarty Finger,团队:Robert Finger, Tin Min Fong, Sameer Sharif, Ana Luiza Addor, Laura Lee, Sabrina Arriaza, Mengnan Cheng,Contractor: Structuretone,摄影:Connie Zhou9 Images | expand for additional detail,转载自:Office Snapshots[*...




预览图片
24 / 呼吸空间:城市花园隔离逃生的理念
6年前|TheModernHouse|景观|99%...osition your bedroom to be garden-facing? Take inspiration from Agatha and Robert Appleton-Sas, who planted pleasant-smelling shrubs to create an oasis from urban life in Bristol.
“Positioned at the back of the house is the bedroom, a quiet and calm room with excellent natural light. The ...


预览图片
25 / 波士顿剑桥顾问办公室设计
3年前|OfficeSnapshots|办公|99%...d clients through every aspect of the design.,设计师:SGA,摄影:Robert Benson9 Images | expand for additional detail,转载自:Office Snapshots,语言:English,编辑:序赞网,阅读原文





预览图片



