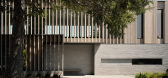
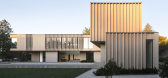
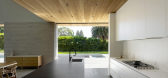
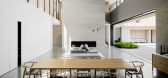

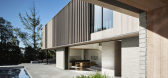
1 / 希尔斯伯勒别墅 | RO | ROCKETT DESIGN | 2023 | 美国
2年前|archdaily|住宅|100%...调节以控制视野、阳光和隐私。
,项目设计:RO | ROCKETT DESIGN,项目面积: 6300 ft²,项目年份:2023,项目摄影:Adam Rouse,供应商: La Cantina, Western/ Windows ,首席建筑师:Zac Rockett, Jason Ro, Anthony Giannini, Christopher Longman,总承包...
预览图片
2 / 太浩湖小屋 | RO | ROCKETT DESIGN | 2023 | 美国
2年前|archdaily|建筑|100%... that extends beyond the water’s edge.
,项目设计:RO | ROCKETT DESIGN,项目面积: 5500 ft²,项目年份:2023,项目摄影:Adam Rouse Photography,供应商: Blu Bathworks, Panoramah Windows, Texston Lime Plaster, WASCO Skylights ,首席建筑师:Zac Rockett, Jason ...



预览图片
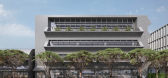
3 / Büro | Smart Design Studio | 2024 | 澳大利亚
1年前|Smart.Design|建筑|100%...巷道,以协助亚历山大地区的重要转型。
,转自:Smart Design Studio,图片©Smart Design Studio,编辑:序赞网,阅读原文


预览图片
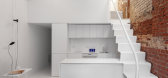
4 / 带夹层27平方米公寓 | Room Design Büro
5年前|interior.ru|住宅|100%
,Room Design Büro的 Anastasia Zaitseva 和 Anton Lysko 完成了一个新项目——一套 27 平方米的小公寓。 米在莫斯科商业级住宅综合体 Loftec 在 Basmanny 区。 以前,它的位置是以 V.I. 命名的计算和分析机器工厂。 卡尔梅科夫。 原始空间...



预览图片
5 / MM House by Studio ro+ca CAANdesign Architecture and home design blog
7年前|exodus_xt|住宅|100%地点:里约热内卢,巴西年:2014区:1292平方英尺照片礼节:工作室RO CA描述:
这位30多岁的年轻人的公寓位于里约热内卢南区的富人区伊帕内马(Ipanema)的心脏地带。项目开发的出发点和主要理念是创造一个空间,业主可...



预览图片
6 / RO54 别墅 | Arshia Architects | 2023 | 美国
3年前|序赞精选|概念|100%...,主笔建筑师:Arshia Mahmoodi
,设计团队:Arshia Mahmoodi (Design Principal), Xinlei Li (Project Manager, Project Designer), Yuheng Huang (Project Designer), Fang Cui (Project Designer), Ruby Wu (Project Designer), Zhishan Liu (Project Designer)
,项目合作:Mike Parsee (Proj...



预览图片
7 / Studio RO+CA 推出推车系列家具
5年前|casacor|产品|100%...作为公司个性的代表。
,转载自:casacor
,分类:Design
,语言:葡萄牙语
,编辑:序赞网
,翻译:序赞网
,声明:如有翻译,严禁转载;一经发现,法律追究
,阅读原文


预览图片
8 / 巴西RF公寓住宅(2014)(Studio RO+CA)设计
5年前|Studio.RO+CA|住宅|100%...o Beze
,Cidade:Barra da Tijuca
,País:Brasil
,设计师描述 | Designer description:O apartamento de 65m² com três quartos, em um condomínio localizado na Barra da Tijuca,Rio de Janeiro, tinha a planta muito compartimentada que pouco combinava com o perfil do morador:solteiro que ...



预览图片
9 / 度假胜地Ciclo da Terra (2018) (RSAA/Büro Ziyu Zhuang)设计
5年前|archdaily|酒店|100%...Yong Wang,Colaboradores De Projeto Arquitetônico:Sichuan Architectural Design & Research Institute,Equipe De Colaboradores De Projeto Arquitetônico:Project Manager:Jin Bai, Baolei Wang ; Architect:Yulin Jiang; Structure:Baolei Wang, Rui Zhong, Xinghua Wang; Water Supply and Drainage:...





预览图片
10 / 巴西BL公寓住宅(2018)(Studio RO+CA)设计
5年前|Studio.RO+CA|软装|100%...:Carlos Carvalho
,设计团队:Rodrigo Beze
,设计师描述 | Designer description:Projeto de apartamento para casal jovem, em área nobre da cidade do Rio de Janeiro (Barra da Tijuca), inicialmente sem filhos, porém o projeto foi alterado para transformar um quarto de hospedes em qu...




预览图片
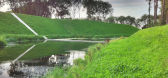
11 / 摩西桥(Moses Bridge)RO&AD Architecten 设计
6年前|archdaily|建筑|100%...he side of the fortress the enemy was expected to appear on. That's why we designed an invisible bridge. Its construction is entirely made of wood, waterproofed with EPDM foil. The bridge lies like a trench in the fortress and the moat, shaped to blend in with the outlines of the landscape.
[...



预览图片
12 / 深度家庭住宅 | RO_AR Szymon Rozwalka | 2021 | 捷克
3年前|Archilovers|建筑|100%...ion-west.pdf,附件:10-schema.pdf,附件:11-visualization-original-design.pdf,附件:12-visualization-built-part.pdf,转载自:Archilovers,设计师:RO_AR Szymon Rozwalka architects,图片©RO_AR Szymon Rozwalka architects,坐落:Hlubočepy / Czech Rep. / 2021,语言:En...




预览图片
13 / 印度尼西亚RO别墅(2020)(Bgnr Architects+Kantor Gunawan Guanawan)设计
5年前|archdaily|住宅|100%...rior Contractor,城市:Trawas,国家:Indonesia,设计师描述 | Designer description: RO别墅项目是对轮廓和灵活性的研究。这栋别墅位于近1公顷地块的顶部,四面都是风景。南面是面向城市的长长的山景,东面是郁郁葱葱的松树。主要思...



预览图片
14 / Patrick Parrish Gallery shows gridded furniture at Design Miami
7年前|HWCEJgmU|产品应用|100%
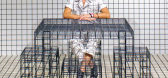
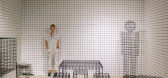
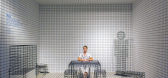
迈阿密设计2014:在今年的迈阿密设计博览会上,穿着配套服装的助手在网格背景下展示了家具(幻灯片)。
帕特里克帕里什画廊展位的设计迈阿密展示了由明尼苏达州工作室RO/LU家具和服装由纽约设...


预览图片
15 / 捷克布尔诺瑜伽花园和艺术画廊|2019|RO_AR Szymon Rozwalka architects
5年前|archdaily|商业|100%...,城市:布尔诺中心,国家:捷克共和国,设计师描述 | Designer description: The architecture designed for the Yoga Garden and Art Gallery Brno is the result of a search for a natural and at the same time abstract space. We wished to create a space without the deceitfulness of ...


预览图片
16 / 德国法兰克福美因河畔---Myzeil 购物中心(补充帖)
15年前|FUNG|商业|100%...d Doriana Fuksas
项目经理: Tim-Philipp Brendel
室内设计: Fuksas Design
顾问: Structure roof: Knippers-Helbig Beratende Ingenieure, Stuttgart
Roof: Krebs und Kiefer Beratende Ingenieure für das Bauwesen GmbH, Darmstadt
Engineering: PB Berchtold Ingenieurbüro, Sarnen, CH; Dörflinger...



预览图片
17 / house e
7年前|-=BCF=-|MVP|产品应用|100%...t
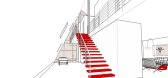
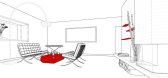
keywords:architecture, architecture news, interiors, interior design, portfolio, spec, brands, marketplace, products house E
关键词:建筑,建筑新闻,室内设计,组合,规格,品牌,市场,产品E
www.49studio.ro/house-e.html




预览图片
18 / INFINITY LOOP BRIDGE 桥梁设计 BY 10 DESIGN
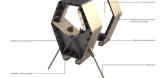
12年前|天之道|建筑|100%这是中国珠三角地区一处桥梁设计所获得国际设计竞赛一等奖的作品。这是香港the 10和BÜRO Happold团队一起合作完成的桥梁设计。





预览图片
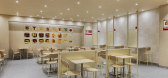
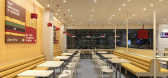
19 / lotteria s.i design | Betwin Space | 2024 | 韩国
12月前|BetwinSpace|餐饮|100%
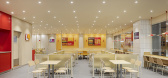
location : 1f, 165, gwanak-ro, gwanak-gu, seoul, korea
principal use : restaurant
build area : 208㎡ (63 py)
completed : december, 2024
concept : essential assemble
,转载自:Betwin Space,图片©Betwin Space,编辑:序赞网,阅读原文



预览图片
20 / 德国Schwab住宅(2020)(Architekturburo Huber)设计
5年前|archdaily|建筑|100%...Manfred Merdian,City:Kottgeisering,Country:Germany,设计师描述 | Designer description: The narrow, very long, hillside property with old trees is located in a north-south orientation between two listed villas from the early 20th century.,In order to take account of the tree population ...


预览图片


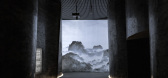
21 / 国家博物馆 ❘ 拜欧 | WGNB | 2026 | 韩国
7月前|WGNB|文育|100%...seum, 172-1 Gumseong-ro, Buyeo-eup, Buyeo-gun, Chungcheongnam-do
Interior Design
Project Area : 1100m2
Designer : Taesik Hwang, Bomin Park, Seungyeop Song
Construction : C1S
Photo : Yongjoon Choi
,转自:WGNB,图片©WGNB,编辑:序赞网,阅读原文

预览图片
22 / THE ARC NAMSAN | WGNB | 2026 | 韩国
22天前|WGNB|住宅|100%...san-gu, Seoul, Republic of Korea Republic of Korea
Project Area : 965 m2
Designer : Minwoo Im, Bomin Park, Pargeum Kim, Sunho Shin
Architectual Designer : Joohyun Park, Namhee Kim, Jeonggeol lee, Seunghwan Jeong
Architect of Record : Justwork Architects
Construction : THE FRAME
Photo : Yongjoo...


预览图片
23 / 比勒费尔德地标施帕仁堡的旅客中心
11年前|long2003|建筑|96%...entre for Bielefeld Landmark Sparrenburg Opened.
Architect Max Dudler has designed a new visitor centre for the medieval Sparrenburg fortress in Bielefeld. The new building was opened on 17September 2014 after a one-year planning and construction period. An info point for the nearby Johannisberg ga...
预览图片
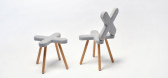
24 / Design Without Borders: Bringing Together Designers from Around the World
7年前|philon|产品应用|95%
今年3月,来自11个不同国家的近100名设计师在布达佩斯推出了“无国界设计”。本次展览由第12届“第五届欧洲建筑设计展”主办,展出来自立陶宛、挪威、波兰和匈牙利的设计师的家具、纺织品、家居和设计物品,举...





预览图片
25 / Design Without Borders: Bringing Together Designers from Around the World
7年前|stormxp|产品应用|95%
今年3月,来自11个不同国家的近100名设计师在布达佩斯推出了“无国界设计”。本次展览由第12届“第五届欧洲建筑设计展”主办,展出来自立陶宛、挪威、波兰和匈牙利的设计师的家具、纺织品、家居和设计物品,举...




预览图片



