1 / Dovecote | Atelier Andy Carson | 2025 | 澳大利亚
1年前|The.Local.Proje|建筑|100%...xplore how each locale whispers its own narrative into the structures that rise from its soil. The latest addition to The Local Project's collection of timeless publications is a testament to a deeply considered form of architectural expression that goes beyond mere shelter, creating a harmonious ex...


预览图片
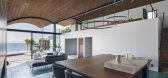
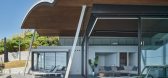
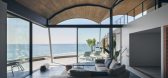
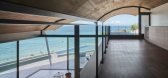
2 / A 别墅 | teamSTAR | 2023 | 日本
2年前|archdaily|建筑|100%...he amount of soil needing to be removed and carried out. This design gives rise to a myriad of interior vantage points, with the entrance, living room, dining room, loft area, and well-equipped kitchen, each offering a unique ocean view from its elevation. Meanwhile, the emerald green floor evokes t...

预览图片
3 / Dscape 咖啡馆 | DENOVA | 2021 | 韩国
2年前|archdaily|餐饮|100%
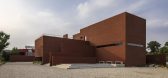
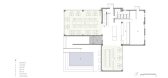
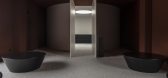
We listened attentively to the woman's story of studying painting and enduring loneliness alone in a foreign country at a young age. When we received the painting named ‘ Mureungdowon’ which means ‘ Paradise’ in East Asia, we realized anew the value of art. D-SCAPE represents the desire ...


预览图片
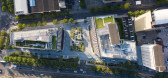
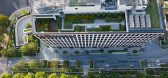
4 / 虹金融中心(2020)工作室(方面)设计
5年前|archdaily|建筑|100%...ve to mitigate the many unsightly constraints. The layered shifting frames rise, fall and adapt playfully throughout the site to alleviate, conceal and simultaneously embrace these constraints while accommodating trees, shrubs and significant soil build up upon the basement structure. The design te...



预览图片
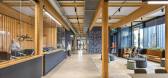
5 / 塞勒姆市商店公共工程办公 | Hacker | 2024 | 美国
1年前|OfficeSnapshots|办公|100%...terials that reflect the landscape they operate within. Three gabled forms rise from the ground, reminiscent of the industrial context surrounding them, yet they are thoughtfully offset to create inviting plazas adorned with native plantings and rainwater treatment areas.,Within these plazas, the ...



预览图片
6 / 拉合弗酒厂(Lahofer Winery)CHYBIK + KRISTOF ARCHITECTS & URBAN DESIGNERS 设计
6年前|Archilovers|办公|100%...etween the arches is determined by that between the vine rows. Each module rises from a vine row and runs through the space, achieving perfect visual symmetry and guiding the viewer’s gaze across the grapevines. Enclosed in a glass façade and facing south, the visitor center draws abundant light ...


预览图片
7 / 西班牙安达卢西亚 Bar Cascarero
14年前|calixdon|设计情报|100%...ery much, both its color and its texture to the skin of oranges. This area rises through the walls to average height fluently giving the sensation that we were in a sort of pool of juice.
From 1, 10 m high is the wood of oak as if it were the trunks of los naranjos, accentuating this ef...


预览图片
8 / 露天(Open Air)CHYBIK + KRISTOF 设计
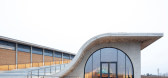
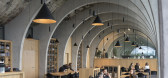
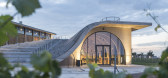
6年前|archdaily|建筑|100%...etween the arches is determined by that between the vine rows. Each module rises from a vine row and runs through the space, achieving perfect visual symmetry and guiding the viewer’s gaze across the grapevines. Enclosed in a glass façade and facing south, the visitor center draws abundant light ...


预览图片
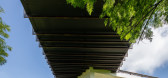
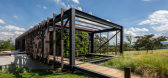
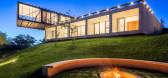
9 / 巴西Cigarra之家(2019)(FGMF Arquitetos)设计
5年前|archdaily|建筑|100%...et, the lower part seems to ‘sprout’ from the soil: an artificial rock rises from the earth and reveals itself as the plot tilts down towards the woods. Eventually, the massive block detaches from the ground in the opposite side, emphasizing its form. This partially underground volume contains m...



预览图片
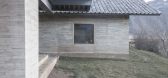
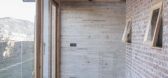
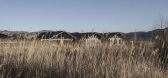
10 / Lugu Lake Pavilion Boutique Hotel / Atelierba 设计
6年前|archdaily|建筑|100%...rete crown. Enclosures changes from the top to the bottom. A concrete wall rise from the foundation to hold a light steel structure wrapped with local wood, whilst the vernacular pitched roof acquires a dramatic overhang and a variable section depending on the space underneath.,Each pavilion has o...


预览图片
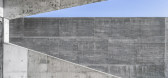
11 / 环茶卡遗址露天剧场(Huanchaca Ruins Open Air Theatre)Ramón Coz + Benjamín Ortiz 设计
6年前|archdaily|建筑|100%Theater, Antofagasta, Chile,Architects: Marco Polidura, Ramón Coz + Benjamín Ortiz, Sebastián Alvarez, Area: 392 m²,Year: 2017,Photographs: Sergio Pirrone,Manufacturers: BTicino, Roca, Sherwin-Williams, CAP, Dap Ducasse,Architects In Charge:Ramón Coz, Marco Polidura, Benjamín Or...




预览图片
12 / El Grove | Olson Kundig | 2026 | 美国
2月前|OlsonKundig|民宿|100%...and maintaining a balanced hydrologic cycle.” An array of earthen mounds rise to flank the north-east boundary as semi-enclosed outdoor zones – discrete amphitheatres for stargazing amid a protective conical embrace. By resting lightly on this fertile land, historic trails are kept intact for wi...


预览图片
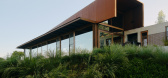
13 / Quiet House | Adriano Gaetano | 2026 | 澳大利亚
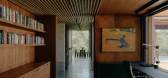
1月前|The.Local.Proje|住宅|99%...rchitecture within,” Adriano explains.
This sensibility gives rise to what he describes as a “semi-bunker” typology. The house presses low against the earth and is defined by pale brickwork. “Where the building meets the soil, it’s a beautiful, solid pozzolan brick construction ...
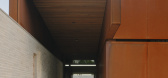
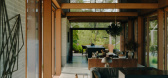
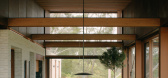
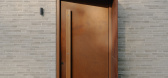
预览图片
14 / 青稞餐廳,康定 / 浆果创意
6年前|环亚室内|设计情报|93%...whole space becomes vivid and thus has a higher temperature. Like a sudden rise in the mountains when heavy snow, in the glow of nature and fireworks, I listened to the wind and snow, feeling the leaves are silent, and one side of the world, boiled tea and warm wine, do not ask the world.
▼陈设...




预览图片
15 / 西班牙卡斯特利西尔的YC住宅+工作室
11年前|long2003|住宅|92%... the plot, respecting the limits for construction and plot ratio.The house rises as a single body. Its shape is influenced by physical and morphological conditions and by the program.The initial idea of the project is to expand the building up inside the parcel and surrounding existing trees in orde...
预览图片
16 / 现代住宅楼盘(2018)(Elkus Manfredi Architects)设计
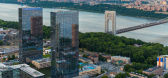
5年前|archdaily|建筑|91%Master Plan, Apartments, Residential, Fort Lee, United States,设计师:Elkus Manfredi Architects, 面积: 808100 ft²,年份:2018,摄影:Evan Joseph, Adrian Wilson Interior Photography, Robert Benson Photography, Melillo + Bauer Associates,负责建筑师:Elkus Manfredi Archite...


预览图片
17 / RTA-Office作品,YC住宅+工作室( House And Studio Yc )
11年前|eminamcd|建筑|89%... the plot, respecting the limits for construction and plot ratio.The house rises as a single body. Its shape is influenced by physical and morphological conditions and by the program.The initial idea of the project is to expand the building up inside the parcel and surrounding existing trees in orde...
预览图片
18 / 交织在一起的房子(缠绕的房子)想知道建筑师设计
5年前|Archilovers|建筑|82%
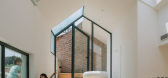
Introduction: The villages in North China have always been a vague group, but the memories and lives they carry are not worthless. How these containers of memories can survive in the rural renewal is a problem.
1.Recal
Houheilongmiao Village is located at the bottom of Haiying Mountain ...




预览图片
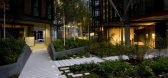
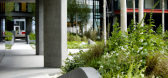
19 / 英国伦敦 - NEO Bankside / Gillespies
13年前|KanGtArt|景观|80%英国伦敦 - NEO Bankside / Gillespies
这个位于伦敦豪华公寓的园林景观设计屡获殊荣。其创作的灵感来自于大自然,内部
丰富有趣的景观与公寓交相辉映,达到柔美自然同精美建筑及现代设计的完美平衡。
这座优雅宁静的花园...


预览图片
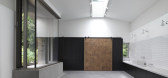
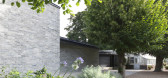
20 / 英国沃尔默城堡和花园学习中心和咖啡馆(2020)(Adam Richards Architects)设计
5年前|archdaily|建筑|75%...of the existing 18th and 19th century outbuildings. These grey brick walls rise from a concrete plinth, sandblasted to expose the aggregate. This plinth is designed to refer to the rough concrete character of many 20th century sea defences,
,and also to bring a memory of the shingle beach into ...


预览图片
21 / 法国巴黎的VR公寓楼
14年前|大陈|设计情报|75%... of recent housing developments.
The buildings on the fringes of the plot rise densely into the sky. The plot is an enclave, with all the advantages that such a position affords: supposed protection from the hubbub of the city, very few cars, the homely character of a site in a clearing, as well as...
预览图片
22 / Materiality | Media.Work Studio
5年前|behance|产品|70%...Material awareness in designMaterials drew designers’ attention with the rise of functionalism, a movement that proclaimed that the function of an object should define the way it looks. Exposing underlying structures and using materials without decoration, proponents of the approach endorsed not o...





预览图片
23 / 在海外专辑第一百二十四期 – 杜思宇
2年前|序赞精选|设计情报|46%...tegrity was maintained solely by the aluminum itself. The installation comprised three distinct units, each constructed from four unique module types. These were ingeniously crafted from one hundred and eight 3-feet square aluminum sheets, each a quarter-inch thick, showcasing the versatility and st...


预览图片
24 / 西鸽酒庄 | 相上文象
6年前|相上文象|建筑|36%...ange of their eyesight, the huge circle with stone as the key point gently rises and falls and slowly gathers, forming the most landscape life atmosphere here with wind power tower and high-voltage transmission line.
▼以石为钥的巨型圆场,a huge circle with stone as the key point ©邵...



预览图片



