约有200项符合查询结果,库内数据总量为1205294项。[ 耗时:0.0052秒 ]
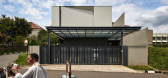


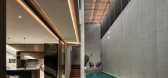

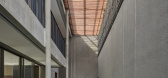
1 / IF别墅 | 2021 | RUANGRONA | 印度尼西亚
4年前|archdaily|住宅|100%...Ghusni Fauzan,软装设计:Sugi Nilam, Casa Interior,金属工作:Rigid Steel, Edward Jahja Saputra, Rigid Steel,项目成市:Kecamatan Sukasari,项目国家:Indonesia,转载自:Archdaily,设计师:RUANGRONA,图片©RUANGRONA,语言:英语,编辑:序赞网,阅读...
预览图片
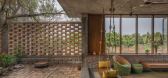
2 / 印度农村里的房子(2019)(Studio Inscape)设计
5年前|archdaily|住宅|100%... the farm land ,ergonomically designed sill levels, multi functional & non-rigid furniture layouts, human scale- relatibility, materiality are the factors that not only make the project sustainable but also enhances the user experience.,Design Ideology :
A subtle foreground to the n...


预览图片
3 / Londrina SENAI的人工智能中心办公室设计
5年前|OfficeSnapshots|办公|100%... ,Solo Arquitetos designed the Artificial Intelligence HUB of SENAI with rigid and well-defined processes for their location Londrina, Brazil.,An initiative of the National Confederation of Industry (CNI) and the National SENAI conceived, through the FIEP/PR, the creation of the Artificial Intel...


预览图片
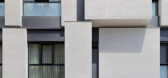
4 / Darrous建筑(2019)(Hamedart)设计
6年前|archdaily|建筑|100%...otects against western light in addition to being private and cozy .
,Rigid forms with minimal openings will start from the location of the bedrooms (private spaces) and as it moves towards the more general areas of the house (living room and kitchen), the rigid parts will decrease and finally ...



预览图片
5 / 住房复杂新泻三世(2018)(工作室Takuya Hosokai)设计
5年前|archdaily|建筑|100%...ical cityscape and expressing memories in the future.,The structure is a rigid frame with an economic span that is required to establish a 10-storey housing complex. Niigata, a provincial city, is a typical car-oriented society and is subjected to heavy snowfall so we arranged piloti on the ground...


预览图片
6 / RED | 星 空
5年前|EDH.张子奇|住宅|100%...oft decoration, it complements the hard decoration, presenting the overall rigidity and softness of the space, allowing a more stable, low-key, elegant and daily atmosphere to steadily cover the whole home.
客厅细节Living room details
外型软萌的Pony Chair(小马椅)不仅为居家空...


预览图片
7 / Corbel House | InForm | 2025 | 澳大利亚
5月前|InForm|住宅|100%... suburban streetscape. An exercise in finding balance between softness and rigidity, the five bedroom family home embraces outward simplicity and subtle intricacies.
Artful brick detailing enhances the building’s refined and robust form, while gentle curves continue the sense of...


预览图片
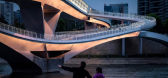
8 / (Wuchazi Bridge)SCSJ 设计
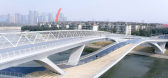
6年前|archdaily|建筑|100%... girder bridge (27m+27m), while the second one is a four span slant legged rigid frame bridge (28.5m + 75.347m + 84.152m + 44.73m) to meet the navigation and flood discharge requirements. The auxiliary bridge adopts steel structure and is designed as three spans. The first and second spans are speci...




预览图片
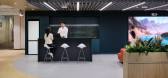
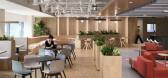
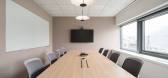
9 / DuPont 办公室 | OPQR | 2024 | 韩国
1年前|OfficeSnapshots|办公|100%...t DuPont Korea, part of a global initiative, was created by transforming a rigid workspace and cramped reception area into an open, flexible environment that supports various work and meeting formats. A large LED screen allows for town halls and virtual meetings, while focused workspaces and meeting...



预览图片
10 / 共生馆 | Yuan Architects | 2021 | 中国台湾
2年前|archdaily|景观|100%...structure that resonates with the local culture.
With both metallic rigidity and bamboo-like flexibility, the structural body is combined with a bamboo tile-covered hyperboloid rooftop. Together, this design and other delicate architectural features create a sustainable and eco-friendly bambo...


预览图片
11 / 葡萄牙蒙蒂埃莫葡萄园度假酒店
13年前|LJG|酒店|100%... plays with the patchy hues of the softer rug and contrasts with the solid rigidity of the black-stained timber flooring. polished copper orbs hang from the ceiling at different heights as lights, alluding to the industrial aspects of the wine making equipment. blocks of solid trunks make side table...


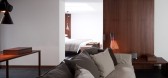

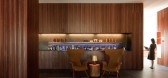
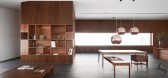
预览图片
12 / WARM CONTINUUM | The Grid Studio | 2026 | 马来西亚
3月前|TheGridStudio|住宅|100%...e of warmth throughout the home.
Curved architectural elements soften the rigidity of the layout, while sculpted feature walls, rounded forms, and integrated detailing create a quiet visual rhythm across the space. The open-plan living, dining, and kitchen areas are designed as one continuous exper...


预览图片
13 / Glassdoor网站旧金山办公室 | Valerio Dewalt Train | 2020 | 美国
3年前|OfficeSnapshots|办公|100%...ng program areas with the column grid takes ad-vantage of the building’s rigid orthogonality, a modular approach that ensures the most efficient use of space and provides for future flexibility. Interlocking circulation loops, custom-designed supergraphics on the walls and glass conference walls, ...


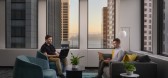


预览图片
14 / Rua Maria Loft -- KEMA Studio
9年前|临塘听风晚|住宅|100%...ing” and add on top of it. The “wet functions” were contained within rigid massive pre-existing brick walls, leaving all the “dry functions” in the remaining space.
Further separation of functions was made by introducing two simple volumes defining the required functions. A black box, m...




预览图片
15 / 佩德罗·保罗·文森的臭名昭著的三联收藏。
6年前|Yellowtrace|产品|100%...“a look at the colonial devices, the technologies of confession, and the rigid discipline that operated in the production of a redemptive iconography.”Made up of four circular elements—a dish, a sphere, a cylinder, and a rounded slice of a much larger cylinder, the design breaks apart the trad...



预览图片
16 / 基辅创世办事处设计
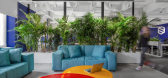
6年前|OfficeSnapshots|办公|100%...hing, linear light and geometrical direction signs on the floor.We blended rigid lines with a green jungle, which also serves a functional purpose, being a kind of partition which divides work space and lounge zone.15 张图片 | Pictures设计:Misto Zmistu 客户:Genesis Technology Group, 面...


预览图片
17 / Chalk 办公室 | Chalk Studio | 2022 | 印度
1年前|OfficeSnapshots|办公|100%...and over two dozen iterations, results in a balanced workspace, dissolving rigid hierarchies.,The reception area showcases warmth with fluted EvoWood panels and Statuario marble flooring. Meeting rooms feature bespoke designs, such as a round Neolith tile table and a meditation/scream room conceal...



预览图片
18 / (Habitación a 3 metros)WOHA architecture 设计
6年前|Archilovers|住宅|100%...me.
There is a bedroom supported by two sculptural pieces, an organic and rigid one, made of concrete lined with [email protected] wood and an exposed concrete staircase.
in order to endow with use this ground floor is closed with a materiality that provides it with the maximum possible transparen...


预览图片
19 / 意大利Rastrello精品酒店(2021)(Pelizzari Studio)设计
5年前|Archilovers|建筑|100%...s were carefully restored, the rest of the project departed from excessive rigidity so as not to deprive it of its personality. Local materials, such as Travertine and Pietra Serena, were combined with unique, eclectic pieces that give the hotel exclusive connotations.
There are seven rooms, ea...



预览图片
20 / Room 3 Meters Away Extension / WOHA by Antonio Maciá
6年前|archdaily|住宅|100%....
There is a bedroom supported by two sculptural pieces, an organic and rigid one, made of concrete lined with slatted wood and an exposed concrete staircase.
In order to endow with use this ground floor is closed with a materiality that provides it with the maximum possible transparency. It i...


预览图片
21 / 美国 | Skykit | 办公 | 2021 | Studio BV
5年前|OfficeSnapshots|办公|100%... BV. “This cloud concept is really about the contrast of softness to the rigid architecture and focuses on transparency and layering to emphasize brand and experience.”,The experience for guests and visitors is inspired and guided by the use of light to emphasize architecture details and brand...


预览图片
22 / 旧金山机密科技公司办公室设计
3年前|OfficeSnapshots|办公|100%...Owned Public Open Spaces, or “POPOS.” Nestled within San Francisco’s rigid urban landscape, POPOS are unexpected pockets of communal respite that promote the exploration of, and a connection to nature. In the design of Autodesk’s former space, the inherent architectural grid of the building ...



预览图片
23 / 北京保利未来科技园办公室设计
6年前|OfficeSnapshots|办公|100%...adopted a vivacious design for the front desk, rather than the traditional rigid design in order to encourage clients to directly follow what they see to walk into the reception area, where continuous, overlapped or independent curve structures will give them a soft and comfortable sense of surround...




预览图片
24 / 俏皮触感与精致美学 | Decus
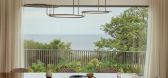
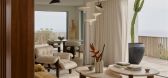
9月前|ArchitecturalDi|软装|100%...joyment.”
One of the challenges of the existing house was its rigid, disconnected layout, which Church sought to rectify by bringing a sense of cohesion and flow. “This also presented the opportunity to completely reimagine how the home functioned and felt, from both a spatial and emo...
预览图片
25 / 改变建筑师局推出家具收藏。
6年前|Yellowtrace|产品|100%...Single lengths of 100% cotton rope bind chair frames together, giving them rigidity, a concept which exemplifies the use of traditional techniques as a platform for innovation. Handcraftsmanship is enhanced by nanotechnology, which repels dirt from the cotton textile, increasing its longevity.The co...


预览图片



