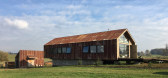
1 / La Trufera房子(2019)(Rodrigo Aguilar)设计
6年前|archdaily|建筑|100%...to a day area, composed of the living room, dining room and kitchen; and a night area, consisting of a master bedroom, two bathrooms and a work space that can be transformed into a guest bedroom.,Externally, the main volume of the house has been treated with a wooden structure and an enveloping sk...



预览图片
2 / 卢森堡总部后设计
3年前|OfficeSnapshots|办公|100%...es include the use of natural and locally-sourced materials, active tiles, night cooling, automated lighting management, etc..,The conservation of the historic Accinauto building, and the use of the existing foundations and basement structures for the new building, saved over 8,600 m³ of concrete...



预览图片
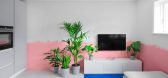
3 / Gummi's 40平方米(GUMMI'S 40SQM)Tobia Zambotti 设计
6年前|Archilovers|住宅|100%...edroom, becomes the focal point of the spaces and creates a portal between night and day. The same design ethos has guided the choice of the only artwork acquired. A sound absorbing board in icelandic wool by Bryndís Bolladóttir which compliments the interior design both on a functiona...





预览图片
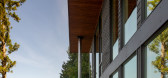
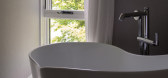
4 / 美国阿尔多海滩别墅/Wittman Estes设计
5年前|Archilovers|建筑|100%...ks seamlessly elongate the use of the adjacent spaces for encouraging late-night conversations next to an outdoor kitchen.
The original structure interplays throughout. Reclaimed pine flooring draws the Olympic forest to the interior. The existing brick chimneys blend into this palette, evokin...




预览图片
5 / O-asis房子(2020)(The Ranch Mine)设计
5年前|archdaily|住宅|98%...erfect place to catch some sun during the day or layout under the stars at night.,The landscape is an elevated native Sonoran desert plant palate designed to encourage biodiversity for native flora and fauna within a landscape that is always evolving from season to season. Topography was finessed ...


预览图片
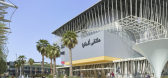
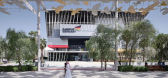
6 / 阿联酋 | 迪拜世博会 | 德国馆 | 2021 | LAVA
4年前|archdaily|建筑|87%...ct direct sunlight against the roof skin, a dynamic interplay of light. At night, a field of LED lights integrated in the ceiling make the building radiate from within.,Resource consumption and the circular economy were also major design drivers and are reflected in numerous passive and active sus...




预览图片
7 / 我的现代之家:摄影师乔纳森·鲁特在卡姆登一家改装钢琴厂的复古室内设计。
6年前|TheModernHouse|住宅|84%..., which I love for its Japanese feel. It’s amazing when it’s lit up at night.
“The stairs lead up to a rooftop. I’m a tenor in the Primrose Hill choir and last summer I had 30 other members up there. I didn’t manage to convince them to sing, but this summer I will.”
Jonathan, how d...


预览图片
8 / 七舍合院 | 建筑营设计工作室
6年前|建筑营设计|住宅|73%...r roofs contrast with the original tile roofs ©王宁
▼夜景,night view ©吴清山
▼平面图,plan
▼剖面图,section
▼细部图,details drawing
项目名称:七舍合院
项目位置:北京
设计公司:建筑营设计工作室(www.archstudio.c...


预览图片
9 / 这座圣保罗之家是为创造回忆而设计的。
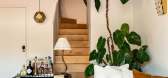
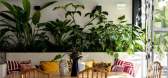
6年前|ArchitecturalDi|软装|73%... entertain our friends and family, throw Brazilian summer barbecues, sushi nights, and make new memories.” The open-plan area is broken into many cozy seating areas for guests: there’s a neutral-toned living space with a bar set up on a vintage trunk for easy access; across the way, a wooden din...




预览图片
10 / 混合景观
11年前|long2003|建筑|67%...applied to different topics.
Retail parking lots can become accessible at night for programs set in green pockets or in sports areas.
Rain water an used water is recycled and treated in order to be used for public space mantainance and
building functionality (gray waters). In the mean while wast...
预览图片
11 / KH studio作品,混合景观
11年前|eminamcd|建筑|66%...applied to different topics.
Retail parking lots can become accessible at night for programs set in green pockets or in sports areas.
Rain water an used water is recycled and treated in order to be used for public space mantainance and
building functionality (gray waters). In the mean while wast...
预览图片
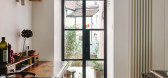
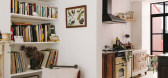
12 / 开放式公寓:阿加莎和罗伯特·阿普尔顿在他们安静、光线充足的公寓里,想着离开伦敦去布里斯托尔。
6年前|TheModernHouse|软装|63%...planted bamboo in front. It moves a little bit in the wind and
whispers at night. It’s quite sensual – we love opening the doors to have
fresh air and sunlight on our skin.”
Agatha: “Inside, we kept some original
Victorian features, like the fireplace, a sash window in the bedroom, which ...



预览图片
13 / 尤格設計丨尤格設計办公室
7年前|室内赞条|设计情报|62%...rch and the small window is slanted. There is a change in the uniform. The night light reflects through the gap to the ground and the wall which is another fun.
左通道:门廊石膏板隔墙+玻璃隔断相对入口门厅内移10公分,通过细节对比强调了空间的主次。远处的...




预览图片
14 / 开放式住宅:萨默塞特当代谷仓改造中的生活
6年前|TheModernHouse|住宅|62%...nnes), back home, just around the corner in a converted chapel about a fortnight earlier, and recalled thinking how beautifully remote it felt, even though it was only a few miles from Bath.
,“So, we got in the car and went and had a look and Suzy’s first experience of the lanes approaching i...


预览图片



