约有80项符合查询结果,库内数据总量为1205294项。[ 耗时:0.0057秒 ]
1 / Dragonfly Retreat & Cafe | Country House. Architecture | 2025 | 越南
1年前|archdaily|民宿|100%
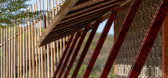
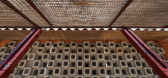
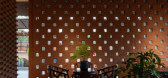
Dragonfly Retreat & Cafe was transformed from an abandoned mushroom-growing warehouse—everything was old, worn, and forgotten by time. Yet, that very sense of desolation was what intrigued me. The entire southern face of the building opens toward a pristine hill, and just beyond it, the sea st...



预览图片
2 / 柏林型办公室设计
3年前|OfficeSnapshots|办公|100%...ing zones and creative areas, but also space for focused work and areas of retreat.,Due to the existing monument protections and fire protection requirements, the greatest possible changes had to be achieved with small, targeted interventions. The objective was to create a central meeting place on...


预览图片
3 / Acro Suites
8月前|NewNorm|民宿|100%
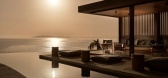
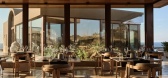
Acro Suites: A Cliffside Wellness Retreat on Crete’s Northern Coast.
Acro Suites in Mononaftis Bay, Crete, is a wellness retreat set high above the Aegean Sea, conceived as a place for restoration, presence, and deeper connection with the natural world. Its adults-only setting, integrated i...




预览图片
4 / 法兰克福欧洲和频谱IG MTF运营商办公室设计
5年前|OfficeSnapshots|办公|100%...Germany.
How can collaboration, networking and creating open spaces for retreat be reconciled? The employee’s productivity performance and well-being has been proven to be influenced by their office setting. What atmosphere can therefore enhance the potential of the employees? These are all que...




预览图片
5 / 美国岛屿度假别墅 | 2015 | Coates Design: Architecture + Interiors | Seattle Architects
5年前|archdaily|建筑|100%...nited States
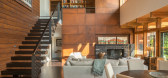
,设计师描述 | Designer description: This hillside retreat is 2600 square feet with two bedrooms, fit for a small family to enjoy an island getaway. Similar to its sibling shoreline home, Seaview Escape, the island retreat is done in the Pacific Northwest architectural style,...



预览图片
6 / 开罗洞穴别墅 | Cairo-based Badie Architects
6月前|ArchitecturalDi|民宿|100%...hythms converge, domestic architecture must negotiate between openness and retreat. This newly completed Cairo villa by Mohamed Badie, achieves this through soft curves, sculptural gestures and tactile surfaces. Beit Hawa, which the architect describes as “an exploration of organic living,” unfo...


预览图片
7 / Wybalena | Ziegler | 2026 | 澳大利亚
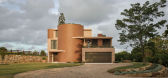
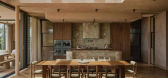
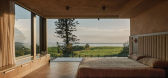
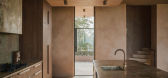
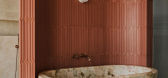
2月前|The.Local.Proje|住宅|100%...g a seamless dialogue with the landscape. Richer hues appear in moments of retreat, most notably in the main bathroom, where rust-toned tiles wrap a custom stone bath to create a cocoon-like atmosphere.
The entry sequence sets a confident tone. A generous foyer, lined with custom cabinetr...
预览图片
8 / Cremorne Deco | Michiru Higginbotham | 2025 | 澳大利亚
8月前|NewNorm|住宅|100%...y's daily life, providing a space that balanced visibility, connection and retreat.
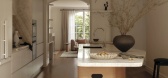
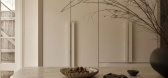
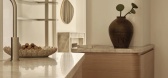
The second stage turned inward, focusing on how the family used the home. Rather than embracing a fully open-plan layout, Michiru Higginbotham developed what they describe as a "flow plan": a series of interconnecte...



预览图片
9 / 碧山HDB联排别墅 | Studio Kabi | 2025 | 新加坡
7月前|Habitus|住宅|100%...ring an interior that could balance everyday functionality with moments of retreat. Flexibility and spatial clarity were central to the brief, with an emphasis on creating zones that could adapt to changing routines while remaining cohesive as a whole.
,转自:摄影师 HabitusLiving
,...


预览图片
10 / 悉尼西太平洋毛葛广场办公室设计
3年前|OfficeSnapshots|办公|100%...e, rather than a place for ownership of a desk and a chair.,Activate and retreat,Energetic social hubs are positioned at stair landings to create fluid circulation to destination zones. The floorplate naturally flows from ‘active and loud’ spaces into quiet retreat in decreasing intensity.[*...





预览图片
11 / 杜塞尔多夫bkp办公室设计
5年前|OfficeSnapshots|办公|100%...ng bench for more agility and flexible working. There are possibilities to retreat for meetings, brainstorming and phone calls but also for short power naps and a quick table tennis match. In addition three secluded workspaces offer the possibility for a temporary retreat to work out of sight of the...






预览图片
12 / N A U T I L U S
1年前|behance|概念|100%...oom in warmth, while soft lighting and layered fabrics invite rest and retreat. Every detail, from the sculptural lighting to the custom finishes, whispers sophistication, creating a space that feels both grounded and indulgent — a private haven shaped by shadow, silence, and style.
...


预览图片
13 / 念念旅行(Read and Rest Hotel)(2019)(OFFICE AIO)设计
5年前|archdaily|酒店|100%...ts.,Upon arrival, the façade is hollowed out to create a double-height retreat from busy street activities. A dramatic telescopic portal is designed to allow guests to slowly progress into the humble hotel entrance, across the intimate lobby, and into the library. Through this passage of ...



预览图片
14 / 完美图片:如何用艺术装饰
6年前|TheModernHouse|软装|100%...ll Street, London EC1
Langlands & Bell’s self-designed country retreat
Shoreditch High Street, London E1
During our recent visit to Yvonna Demczynska’s live/work Flow Gallery, we were taken by how ceramics, glassware, pictures and paintings bring a sense of life a...


预览图片
15 / 由芭芭拉Appolloni鞋盒在巴塞罗那。
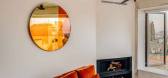
5年前|Yellowtrace|住宅|100%...tants to the world around them, while they remain within their own private retreat.
Due to the narrow site’s difficult location perched on the side of Montjuic hill, the existing structure was reinforced with more than 200 tons of concrete. The naturally imperfect quality of in situ poured conc...




预览图片
16 / 新加坡IMC集团办公室设计
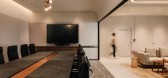
3年前|OfficeSnapshots|办公|100%...y fresh air, extensive landscaping, and modern outdoor seating. This green retreat doubles up as a multi-purpose hub that allows employees to take their work or lunch break outside, indulge in a spot of herb gardening, or relax with fellow colleagues after a hard day’s work. It is also utilised as...




预览图片
17 / 哈特福德街现代美式住宅(Hartford Street Residence)
12年前|月夜|住宅|100%...ith entertainment in mind, to the cozy, peaceful bedrooms where the owners retreat from daily stress, the end result is a house that has proudly been reborn as a statement to the always possible, but frequently ignored, union of unique.
...


预览图片
18 / 聚会屋(Meeting House)WAATAA_we are all together around architecture 设计
6年前|archdaily|住宅|100%...ndscape.
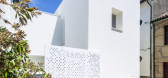
,Public and private, sociability and intimacy, encounter and retreat. This is a house that lives from these dichotomies. A shared and collective space that supports the experience of family and friends. A comfortable and safe refugee that embraces the inner encounter from the understan...




预览图片
19 / 曼彻斯特阿迪达斯办公室设计
5年前|OfficeSnapshots|办公|100%...hemes have been incorporated throughout the design. The workplace houses a retreat space, gym, and wellbeing services on site to help create connected environment that fuels the infectious energy that helps give adidas its competitive edge.
,8 张图片 | Pictures,设计:TSK Group, 客户...





预览图片
20 / Hundsun 办公室 | M Moser Associates | 2022 | 中国浙江
1年前|OfficeSnapshots|办公|100%...xhibitions and other group activities.,The Living Room provides a cosy retreat where staff can socialise and unwind by playing table football and darts.,Keeping people inspired to drive tech innovation,Over 50% of Hundsun’s staff are programmers, so the space mirrors the company’s tech-f...



预览图片
21 / Brahminy House | HGA.Studio | 2023 | 澳大利亚
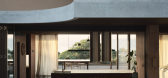
1年前|archdaily|建筑|100%...cean and the Northerly winds. This sanctuary offers a serene and sheltered retreat, providing a sense of calm and protection from the elements.
The interior of Brahminy House is designed to foster familial connections, with open-plan living and dining areas that encourage interaction and togeth...


预览图片
22 / The Manchaha House | FADD | 2026 | 印度
26天前|FADD|住宅|100%... the boundaries between indoors and outdoors, offering a colourful, joyful retreat that reflects the personalities and shared vision of three generations of one family.
项目类型:Residential
项目名称:The Manchaha House
项目客户:N/A
项目状态:已完成
项目面积...


预览图片
23 / How to Harmonize Two Completely Different Buildings: North TLV Home
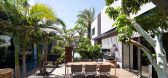
11年前|ygyn241|住宅|100%...ronizing were the main aspects to consider while planning the contemporary retreat: “The older house was entirely renovated and adapted to the family’s needs, which changed over the years, and the openings were altered and suited to the overall space.” Finishing materials greatly contribute to...




预览图片
24 / Aurelia | PKA Architecture | 2026 | 澳大利亚
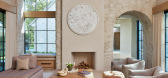
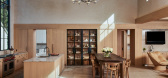
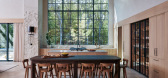
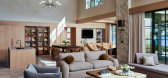
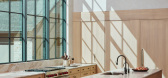
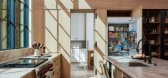
1月前|The.Local.Proje|建筑|99%...nversation and private escape, the dwelling fulfills its brief as a family retreat that also serves as an ideal setting for large-scale entertaining.
Architecture by PKA Architecture
Build by Tomlinson Schultz
Interior Design by Brooke Voss Design
Landscape Design by Travis Van Liere ...
预览图片
25 / 芝加哥双曲正弦办公室设计
3年前|OfficeSnapshots|办公|98%...llness room as a standalone design feature, creating a circular meditative retreat for employees. The space celebrates employee wellbeing and offers users a space to go to for a prayer, meditation, or moment of respite.,The cafe is the heart of the office, bringing employees and visitors together ...


预览图片



