1 / Oslo Cowork / BABELstudio 设计
6年前|archdaily|办公|100%...lized. The design brief was to integrate 3-5 working places, a meeting and retreat space, kitchenette, bathroom, and extended storage in a rather small, 39 sqm gross floor area space with double height.,As for the reduced space in the floor plan, the decision of having two levels and taking advant...


预览图片
2 / Kolkata Home | Pooja Bihani
1月前|ArchitecturalDi|住宅|100%... every day, where they naturally come together, where they need moments of retreat, and how those transitions can feel effortless rather than imposed.”
The ground floor houses the collective life of the household, its living areas, dining room, kitchen and puja room gathered around a la...


预览图片
3 / 汉堡联合利华总部达奇设计
5年前|OfficeSnapshots|办公|99%...anged ad-hoc. A balance between individual and group workplaces, places of retreat and social spaces enable future-oriented opportunities for collaboration in a variety of activity-based working scenarios.
Sustainability is also of great importance in the office – not only in efficient space us...






预览图片
4 / Amber Apartment | em² | 2026 | 波兰
7月前|NewNorm|住宅|97%...t as a quiet counterpoint to the pace of city life, designed as a place of retreat for clients drawn to the Baltic Sea and the restorative presence of art and nature.
Conceived as a holiday-minded interior, the project tempers the apartment’s raw, angular shell with softened geometry and a warm, ...



预览图片
5 / 谷仓住宅(Tack Barn)(2017)(Faulkner Architects)设计
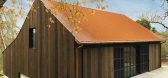
5年前|Faulkner.Archit|住宅|95%...e qualities of rural life. As the first step in creating a similar kind of retreat in Glen Ellen for themselves, a San Francisco family and repeat client asked us to reclaim a 1950s tack barn as living space. The family wanted to stay in the barn on weekends in order to get the lay off the land for ...


预览图片
6 / 两个棚的房子(2019)(DREAMER, Roger Nelson)设计
5年前|archdaily|住宅|90%...mmediately to the west of the Lorne township, Victoria, Australia. It is a retreat allowing the clients to disconnect from the world of city, noise, and work as they come together to reconnect and begin a 30-year project to rejuvenate the surrounding bushland. The project uses a minimal material pal...


预览图片
7 / Stone Villa | Feldman Architecture | 2026 | 美国
5月前|Feldman|建筑|82%...lar place.
“The owners dreamt of their property as a place of retreat, dedicated to spending quality time with family and friends, and an escape from the foggy weather of their Carmel home to the sun, warmth and natural serenity of the inland foothills,” explains senior project manage...






预览图片
8 / 邻里·松阳三庙文化传播中心(2020)(Jiakun Architects)设计
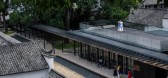
5年前|archdaily|文育|78%... of the site was defined by the means of the one-foot-one-inch advance and retreat. The design restores the original urban texture and focuses on regenerating the public space around two temples and opening up surrounding pathways into the city circulations.,2. Updated System
An updated system ...



预览图片



