约有7项符合查询结果,库内数据总量为1205294项。[ 耗时:0.0029秒 ]
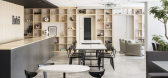
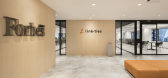
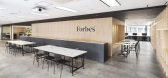
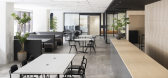
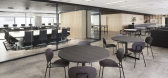
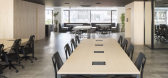
1 / 东京联络处设计
6年前|OfficeSnapshots|办公|100%...cations among employees.Linkties often holds seminars and social events so retractable sliding doors work to divide the workspace and the lounge space. There is a counter in the lounge to make use of non-removable beams in the middle of the floor, and it also works as a symbol of the office at the s...
预览图片
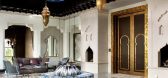
2 / Casbah Cove by Gordon Stein Design(卡斯巴湾by戈登·斯坦设计)
10年前|mnbbvcxxz|住宅|100%...s and overhead you have star-shaped skylights. A truly amazing 30’x40′ retractable glass ceiling over the courtyard.



预览图片
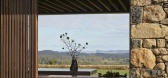
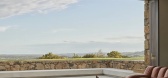
3 / Coopers Shoot | Polly Harbison | 2026 | 澳大利亚
1月前|estliving|民宿|100%...d grassed courtyard to one side and framed hinterland vistas to the other, retractable sliding doors and timber screens provide a direct connection to the changing elements of natural light. Harbison explains that when completely open, the atmosphere of the room transforms to feel more like a verand...
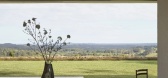
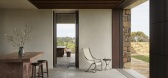
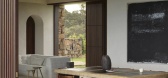
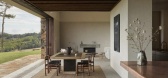
预览图片
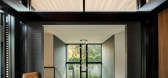
4 / 美国Glass Link住宅(2019)(Scott | Edwards Architecture)设计
5年前|archdaily|建筑|100%...]kitchen, living, and dining area, is enclosed on each side by 48-feet of retractable glass doors, blurring the line between inside and outside. The great room is anchored by a massive fireplace, clad with Himachal Black Quartzite, which flows from entryway in, inviting visitors through space. Poli...




预览图片
5 / 别墅改造的业力(2020)(在晚餐工作室)设计
5年前|archdaily|建筑|96%...e, which is gradually raised from the low wall towards the courtyard wall. Retracting his gaze and moving forward, one pushes to open the entrance door. A beam of sunlight casts through the oval window above to the ground. Following the direction of the light, a part of the wooden stairs leads forwa...




预览图片
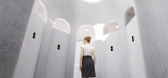
6 / 虫洞图书馆(虫洞库)疯狂的建筑师设计
6年前|Archilovers|概念|92%...ize its appearance and create visual consistency. Curved sliding doors and retractable glass curtain walls not only provide views of the sea, but also enhance overall airflow and ventilation. In response to local weather conditions, the roof on the sunny side is cantilevered to achieve comfortable t...




预览图片
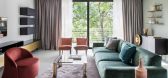
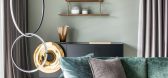
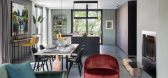
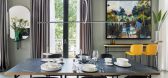
7 / 意大利天鹅绒公寓(VELVET)Flussocreativo Design Studio设计
5年前|Archilovers|住宅|82%...a" triptych is closed by the kitchen: made up of a concealed monobloc with retractable doors, to which an abundant island hosting sink and induction hob with a sliding top in natural smoked oak is added with exquisite opportunity. Present also a series of comfortable stools dedicated to the “snack...


预览图片



