1 / The Narrative of Making: Rethinking Soft Materials
7年前|crYtYBRX|产品应用|100%
来自罗德岛设计学院(RISD)家具设计和纺织品系的学生被要求重新思考软性材料在家具设计中的应用。学生们没有使用传统的方法,比如用泡沫和纺织品覆盖,而是用编织、编织、钩编和打结等方式在盒子外思考。
...


预览图片
2 / The Narrative of Making: Rethinking Soft Materials
7年前|fpOagkum|产品应用|100%
来自罗德岛设计学院(RISD)家具设计和纺织品系的学生被要求重新思考软性材料在家具设计中的应用。学生们没有使用传统的方法,比如用泡沫和纺织品覆盖,而是用编织、编织、钩编和打结等方式在盒子外思考。
...


预览图片
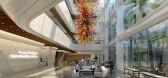
3 / 拉巴特医院 | 概念 | HKS | 2019 | 摩洛哥
4年前|behance|建筑|100%...顾问:Abdou Lahlou Architects, Jain Consultants, TractabelPublication: Rethinking The Future
,艺术方向:Pawel PodwojewskiCGI: MOTIV TM
1248
,转载自:behance
,作者:Pawel Podwojewski
,图片@Pawel Podwojewski
,语言:英语
[*...



预览图片
4 / 这次展览增加了卫生纸架设计和活力
5年前|ArchitecturalDi|设计情报|100%...e of 27,000 trees being flushed down the world’s toilets each day. Let's rethink the humble toilet paper holder, says the curators, “prizing a seemingly humble piece of hardware that we invariably interact with every day and, in so doing, perhaps prompting a subtle shift in this particular parad...




预览图片
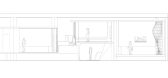
5 / 反思的勇气 LIN-X 林夕设计事务所
7年前|设计师-梦来|办公|100%...户提供一种新的思路与感受。Reflection breaks the convention, rethinks and breaks the cognition, which is another function of design besides the function of solving problems. As our own office, we hope that our customers will have a new experience and a courage to rethink when they enter ...


预览图片
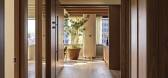
6 / 洛杉矶世纪城律师事务所设计
3年前|OfficeSnapshots|办公|100%...tay in their current office or move to a different building. Staying meant rethinking the entire floor plan, as they needed more private offices for employees and better communal spaces. They also needed to re-evaluate and rethink the aesthetics of the existing office space. Ritz and Rabin guided th...




预览图片
7 / 反思的勇气 LIN-X 林夕设计事务所
7年前|设计师-梦来|办公|100%...提供一种新的思路与感受。 Reflection breaks the convention, rethinks and breaks the cognition, which is another function of design besides the function of solving problems. As our own office, we hope that our customers will have a new experience and a courage to rethink when they enter...


预览图片
8 / LOOS | Francesc Rifé | 2025 | 西班牙
1年前|FrancescRife|产品|100%... first collaboration between Francesc Rifé Studio and BK Contract aims to rethink the design of executive and meeting office tables, optimizing space efficiency. Inspired by the figure of a tightrope walker, the table is supported by a single central beam, which discreetly conceals the cable manage...


预览图片
9 / Modern aesthetics and bright inserts in design of elegant home
5年前|ClaudeMark|住宅|100%...dren, wanted to get away from strict classics and old-fashioned design and rethink the interiors. Designer Chad Dorsey used reclaimed bricks and bright wallpaper for the walls to make it come true. Bold solutions are combined with conservative furnishings and decor to create a timeless interior. Fun...


预览图片
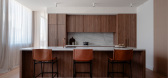
10 / The Gallery Toorak | Studio Kennon | 2026 | 澳大利亚
2月前|Habitus|住宅|100%...
Designed with Pete Kennon, Fortis’ new permanent display destination rethinks the off-the-plan experience through the language of the gallery, the home and the private retail salon.
The display suite has the difficult job of selling a future that does not yet exist, often through a ...


预览图片
11 / Esquina Nativa Center | TACO taller de arquitectura contextual | 2026 | 墨西哥
4天前|archdaily|民宿|100%
Esquina Nativa rethinks the relationship between commercial architecture, landscape, and public space in the contemporary city. Located on the corner of the former Cholul nursery in Mérida, the project stems from a fundamental decision: to preserve the existing vegetation and build around it....


预览图片
12 / 布里斯班MOQ数字办公室设计
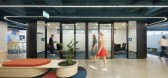
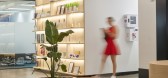
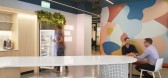
5年前|OfficeSnapshots|办公|100%...Brisbane, Australia.,Merging with WARDY IT Solutions, MOQ Digital had to rethink their workspace. With a whole new way of working, the team needed to hit certain criteria. The new space needed to bring together two companies to facilitate a relaunch of the business, which meant optimising space to...



预览图片
13 / Lammhults 展厅 | Note Design Studio | 2026 | 瑞典
5月前|Note.Design.tud|商业|100%...he new Lammhults Design Group showroom in central Stockholm, we set out to rethink the idea of a traditional display space and instead create a place that feels alive with ideas and possibility. At Norrlandsgatan 20, the interior unfolds as a sequence of rooms where light, material and movement shap...


预览图片
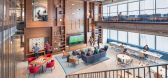
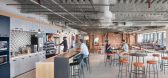
14 / 微软英格兰研发中心 Sasaki
7年前|haijian03|办公|100%...well as from the tight real estate market in Cambridge, Microsoft chose to rethink its sense of place at the NERD Center. This effort focused on three aspects: reimagining how its employees work and come together to invent; a complete rethinking of what an office environment should feel like to supp...



预览图片
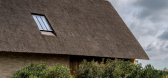
15 / AJ. House | Simon De Burbure | 2025 | 比利时
18天前|SimonDeBurbure|建筑|100%...omplex dating from 1661 was transformed into a contemporary family home by rethinking the original hierarchy of the site. Rather than inhabiting the historic house, the former barn, the most distinctive volume of the complex, becomes the new heart of the home.
Beneath its monumental thatc...


预览图片
16 / Herencia Progresiva建筑(2018)(Manada Architectural Boundaries)设计
5年前|archdaily|建筑|100%...us attitude towards the normal-way-of-working and his desire to completely rethink the design process as a normative system. Alejandro told me he would first design and build the main structural partitions in concrete. Only then would he start thinking about finishing, exact position of bedrooms, ev...



预览图片
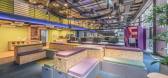
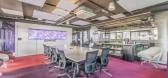
17 / 圣保罗金融公司办公室设计
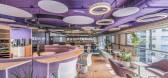
3年前|OfficeSnapshots|办公|100%...y in Sao Paulo, Brazil.,With the current scenario, companies have had to rethink the purpose of their offices, which have gone from simple workspaces to infrastructures that help build social capital, promoting a sense of purpose and belonging. In this sense, a financial startup company hired LP+A...



预览图片
18 / 奥斯汀Cerity办公室设计
5年前|OfficeSnapshots|办公|100%...nter.
In the midst of construction, the COVID-19 virus caused Cerity to rethink work areas, desk spacing, and community spaces. The Abel Design Group team reconfigured the previously designed open benching system to accommodate CDC guidelines and still accommodate all employees and future growth ...


预览图片
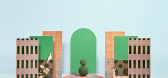
19 / Cristina Celestino的Fornace Brioni瓷砖收藏。
6年前|Yellowtrace|产品|100%... is the first collection created by Cristina Celestino for Fornace Brioni, rethinking the traditional character of earthenware and exploring its potential in expressive terms. The world of cotto and that of formal gardens meet in the shared idea of “designing nature”: in both cases, a totally na...


预览图片
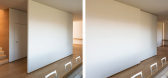
20 / 意大利瓦雷泽公寓改建项目
11年前|design_1980|住宅|100%...做桌子,有的地方则可用作凳子。
They have asked us to rethink the entrance to the house. The direct access to the dining area was preventing the sensation of surprise that every home should have.
A big sliding panel put in front of you, after having passed the entrance staircase,...




预览图片
21 / 阿拉伯 | Cloud Spaces | 联合办公 | 2020 | Mustard & Linen interior design
4年前|OfficeSnapshots|办公|100%...perfect balance work/life in Cloud spaces environment.,”Our aim was to rethink how to breathe, live and work in a flexible space. We wanted to redefined the way we work and push the bundaries for you to have a productive journey in a serene environment. We believe in the wellbeing and productivi...


预览图片
22 / On the Spot 总部 | Cera Stribley | 2026 | 澳大利亚
10天前|Cera.Stribley|办公|100%... Designed for a tech startup with a predominantly remote team, the project rethinks the role of the contemporary workplace.
A space built for experience, atmosphere and connection. The response is a hospitality-led environment situated within one of Melbourne’s most storied addresses on Collins S...


预览图片
23 / 阿斯塔纳的单身公寓 | Kvadrat Architects | 2022 | 哈萨克斯坦
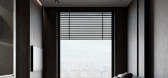
3年前|序赞精选|住宅|100%...the environment.This is a clear exception to Kvadrat Architects' projects: rethinking space implies a significant square footage. But the preferences and lifestyle of the owner - a young bachelor - completely rhymed with the principles and vision of the designers. They removed everything unnecessary...



预览图片
24 / 米兰UCB制药公司办公室 | Workitect | 2021 | 意大利
4年前|OfficeSnapshots|办公|100%...0% during the Covid pandemic.,Due to the latter, its primary need was to rethink the workspace (without decreasing it) and make its offices more appealing and attractive to and for its employees.,Creating a work environment similar to the “culture club” model was the goal we set out from the...


预览图片
25 / 芝加哥波士顿咨询集团办公室设计
5年前|OfficeSnapshots|办公|100%... an overall restack of the functions at their 300 N LaSalle offices. After rethinking their functional strategy, the design team began phased renovations, including a new reception and meeting experience, as well as a new employee lounge focused on newly hired staff.
The resulting design of the 4...


预览图片



