约有60项符合查询结果,库内数据总量为1205294项。[ 耗时:0.0057秒 ]
1 / Selected Projects by Yabu Pushelberg
10年前|kerh|酒店|100%...
one shenzhen bay by yabu pushelberg
avenue road retail by yabu pushelberg
avenue road retail by yabu pushelberg
private residence toronto by yabu pushelberg
private residence toronto by yabu pushelberg
...


预览图片
2 / 新加坡罗宾逊大厦18座(2018)(KPF)设计
5年前|archdaily|建筑|100%...ontemporary Singapore, resulting in a signature, boutique, and sustainable retail and office tower.,Located at the terminus of the V-shaped intersection of Market Street and Robinson Road, 18 Robinson avails the odd site shape through the balanced elements of the faceted tower. Two primary volumes...





预览图片
3 / 纽约Tiffany & Co.品牌新店
12年前|wenming-1980|商业|100%...ng space is ornamented with distinct elements that reference the venerable retailer’s history. For example, hundred of mother-of-pearl magnolias—inspired by Louis Comfort Tiffany’s original stained-glass designs in the 1800s—are inset into lacquered walls; hand-forged white-gold screens fram...



预览图片
4 / 美国宾夕法尼亚州伯利恒钢铁公司
14年前|will_fine|办公|100%...nvironments
业主顾问 (Furniture): Corporate Facilities
业主顾问 (Retail): Vori Kriaris Retail Design & Store Planning
SteelStacks 广场设计团队: Wallace Roberts & Todd / Artefact / L’Observatoire
Klein and Hoffman, Inc / Keystone Consulting / Lehigh Valley Engineering
HDR Enginee...


预览图片
5 / SIGNATURE FLOORS 推出 88 PLANKS 系列木地板
5年前|Yellowtrace|产品|100%...s to an extensive colour palette, ideal for those working in education and retail projects. Colour planks are available in 5mm thickness.
Sound Matters: With durability and good looks – another priority in commercial environments is noise mitigation. That’s why 88 Planks is available with a...


预览图片
6 / Est 展厅 | DKO | 2026 | 澳大利亚
5月前|The.Local.Proje|商业|100%...ctile exploration.The creative vision of DKO, the showroom is an immersive retail experience that gives designers and their clients an unprecedented insight into the effect of lighting and material combinations. Walking in through the generously glazed entrance, one journeys through a series of ‘m...


预览图片
7 / 加州斯坦福苹果专卖店
9年前|我的名字叫做蓝|商业|100%...s incredible transparency blends the outdoor public space with the indoor retail space, encouraging passersby to flow into and through the wooden tables and then back out to the surrounding plaza.拥有长达180英尺的玻璃幕墙和三个入口,苹果店从未像现在这样引人注目而又...


预览图片
8 / Berners & Wells 办公室 | Emrys Architects | 2023 | 英国
1年前|OfficeSnapshots|办公|100%...rban blocks and has created over 7,000 sqm of new futureproofed office and retail space, together with significant improvements to the public realm.,The lower two floors feature flexible retail space to help activate the street, and user-oriented work accommodation is provided above.,Berners and...




预览图片
9 / 格鲁吉亚设计工作室房间的狂野极简主义收藏。
6年前|Yellowtrace|产品|100%...both local and international stage. Rooms focuses on hotel, restaurant and retail designs, residential projects along with product design. ,图片 © Rooms ,转载自:Yellowtrace,语言:English,阅读原文


预览图片
10 / 伦敦皇家咖啡厅酒店 Café Royal Hotel London
13年前|charliexu|酒店|100%...ipperfield designs museums and galleries, hotels, offices, residential and retail for clients around the world. Recent notable work includes the Palace of Justice in Salerno, the Hepworth art gallery in Wakefield West Yorkshire, the Turner contemporary gallery in Kent, and the Rockbund project and ...


预览图片
11 / 美国迈阿密 | ARCA | 温伍德设计中心 | 2020 | Superflex
5年前|archdaily|办公|100%...perience with ARCA’s products.,The concept moves away from traditional retail space and promotes learning, stimulates dialogue and knowledge, and offers an understanding of why and how architecture, design, art, and culture are generated worldwide. This is accomplished with the dual-purpose desi...




预览图片
12 / 芝作室LUKSTUDIO丨EMME品牌店
7年前|室内赞条|设计情报|100%...所及之处,随着身影移步易景,仿若一首视觉旋律。
The retail site is on the ground floor of building no. 21 which is tucked away from the main street. Lukstudio sees the original shortcoming as an opportunity to create an architectural promenade. Adding a verandah structure surr...


预览图片
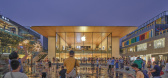
13 / 三里屯苹果店(Apple Store Sanlitun)Foster + Partners 设计
6年前|archdaily|商业|100%Retail, Retail Interiors, Chaoyang Qu, China,Architects: Foster + Partners,Year: 2020,Photographs: Chaoying Yang,Text description provided by the architects. Sanlitun is a vibrant urban quarter in Beijing, home to Apple’s first store in China built in 2008. Relocating to a more prominent...


预览图片
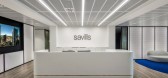
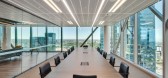
14 / 第一太平戴维斯澳大利亚墨尔本办公室设计
5年前|OfficeSnapshots|办公|100%... building of the South Tower at 80 Collins Street. Alongside iconic luxury retailers and curated experiences, it is a new address that will engage the city, bringing to life a transformative new destination, be it day or night.
The Spectrum Australia Group worked closely with the Savills team in ...



预览图片
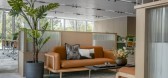
15 / 中国上海 | KWG BIOVALLEY 医学研究 | 2021 | SHH
4年前|OfficeSnapshots|办公|100%...apes.,The new commercial park consists of five office towers linked by a retail podium along with eleven low-rise buildings bordered by green zones with access to a recreational promenade along the adjacent canals that connect to the Yangtze river.,The brief is to deliver a series of lobbies, co...




预览图片
16 / 乔恩·高尔德为斯宾塞和莱达设计的天然家具系列。
6年前|Yellowtrace|产品|100%...new capsule collection from Adelaide-based designer Jon Goulder and design retailer Fiona Lyda of Spence & Lyda. Called Innate, the collection is the first collaboration between the dynamic pair. Intended to have a distinct Australian sensibility, Innate is resolutely spare, lean, elegant, and made ...


预览图片
17 / Town Center / Andreas Flora
11年前|loy|办公|100%... the slope faces the stage.↑ 小镇中心一侧的零售服务空间 The retail store beside the building.↑ 大门闭合的演奏台变身为室内多功能活动中心 By closing the stage door generates also a multifunctional indoor event center.↑ 顶层阁楼多功能空间 Multi-functional...
预览图片
18 / Flourist面包咖啡店 | Ste. Marie Art and Design
6年前|Ste.Marie|餐饮|100%...了食品的艺术性。
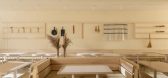
▼制作台及售卖区,making workshops and retail area ©conradbrownphoto
▼售卖区陈列架延伸至窗边,shelves at the retail space extend in front of the window ©conradbrownphoto
Our client, Flourist, works to help ensure farming remains a family bus...


预览图片
19 / 悉尼ECP资产管理办公室设计
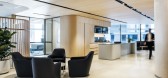
3年前|OfficeSnapshots|办公|100%... This leads to an elegant social space that overlooks the city’s premium retail and business district. The open servery design the social space supports business functions and events, with the conference room that transitions to a dining room.,We used a sophisticated reduced palette of finishes ...



预览图片
20 / “In Search of Touch” Exhibition - Éphelis x WOOL
1年前|NewNorm|产品|100%... intimacy through sculptural vessels at WOOL Hong Kong
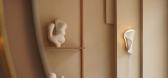
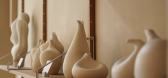
Hong Kong design retailer WOOL presents "In Search of Touch", the first hometown exhibition by ceramicist Kwan Wai Chan, featuring a collection of handcrafted vessels, lighting fixtures and domestic objects that investigate themes of human co...




预览图片
21 / WATG--中国三亚美高梅度假酒店 MGM Resort Sanya
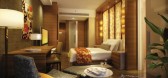
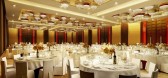
14年前|charliexu|概念|100%..., meeting rooms and theater; spa; five restaurants, lobby lounge and cafe; retail; entertainment areas; pool
CLIENT Gloria Resort Sanya, Co. Ltd.




预览图片
22 / TRNK2020年家具最新作品集合
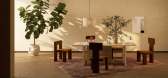
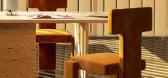
5年前|Yellowtrace|产品|100%...he first time since launching in 2017, the NYC-based design studio, online retailer, and curatorial platform expands into a new product category with a line of travertine tables, sourced and produced in collaboration with skilled craftsmen in Portugal. Much like the brand’s upholstered seating col...



预览图片
23 / yongsan international business district block H
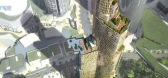
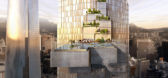
13年前|BILI|建筑|100%...imizing its solitude from the adjacent unit.
the tower contains a casino, retail space, spa, and a base building to accommodate a large banquet hall and other amenities.
the programs are treated as one singular form, like an organic crystal, with a language of terraces and set-back platforms that ...




预览图片
24 / DAS实验室×文化创新(2020)(DAS实验室)设计
5年前|archdaily|建筑|100%Store, Retail Interiors, Huzhou, China,设计师:DAS Lab, 面积: 112 m²,年份:2020,摄影:Fangfang Tian,City:Huzhou,Country:China,设计师描述 | Designer description: Compared with the ancient towns in the south of the Yangtze River, the ancient town of Xinshi, which i...




预览图片
25 / Nude Story store | Roman Gulyaev | 2025 | 意大利
1年前|behance|商业|100%...t and Petrovka.The boutique is divided into 4 halls: 2 halls are given for retail space among which there is the main front hall with digital chandelier and a small lounge zone, the third one is for the cash desk area with media panels in the windows and 4x metre onyx cash desk, the fourth hall is a...


预览图片



