1 / 合肥赫尔曼米勒展厅设计
6年前|OfficeSnapshots|办公|100%...en and transparent space. The whole exterior has been designed entirely in glass partitions. The outdoor scenery is completely visible. HQGK Design specially designed a number of rest areas, mostly facing the window. For the time being, you can look away from the busy work, cast the sight to a dista...


预览图片
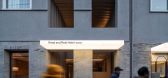
2 / 念念旅行(Read and Rest Hotel)(2019)(OFFICE AIO)设计
5年前|archdaily|酒店|100%...k.,The original large openings are kept and refitted with large panes of glass to frame the ever-so-intriguing hutong scenes, and to allow daylight to penetrate the rooms. Each window opening is coupled with a generous and continuous wooden ledge intending for one to unwind and enjoy reading. ...


预览图片
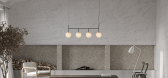
3 / LIPLYANKA | NOM BUREAU
5年前|behance|概念|100%... . . . . . . . . . The main materials are wood, stone, clay and ceramics, glass and natural fabrics. Which give the house comfort, create an atmosphere conducive to rest and relaxation.. . . . . . . . . . . . . . . . . . . . . . . . . . . . . . . . . . . . . . . . . . . . . . . . . . . . . . . . ...



预览图片
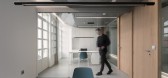
4 / 西班牙 | 庞特维德拉委员会 | 2021 | NAN Arquitectos
4年前|OfficeSnapshots|办公|100%...gitudinal direction, accompanying the press room are the offices closed in glass and with direct access to the existing windows. The ceiling adapts with a chamfer to the height of the openings.,Towards the end of the room we find the open office space, where storage furniture and tables joined by ...



预览图片
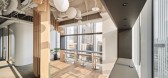
5 / 中国台湾 | Amber Hill Group | 办公 | 2019 | STUDIO/ WU INTERIOR
5年前|OfficeSnapshots|办公|100%...d in a bustling metropolis – Taipei.,The master-planning applies large glass curtain wall to introduce sunlight into the interior. Through wooden grilles, the sunlight is spread on the comfortable wood and the sense of airiness creates “transparency” of the space. The wooden grille metaphors...




预览图片
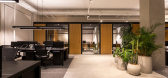
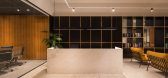
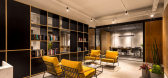
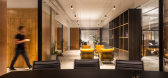
6 / Curitiba VLM |律师事务所办公室设计
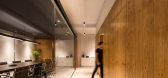
6年前|OfficeSnapshots|办公|100%...d the suspended cable trays coexist in harmony with natural wood paneling, glass, and white marble countertop.People work in an open space, among masses of vegetation. The glass partitions of the individual rooms have an essential detail, the small glass plan, among them, which conveys the sensation...

预览图片
7 / East West Roadlines 办公室 | Squelette Design | 2022 | 印度
3年前|OfficeSnapshots|办公|100%...bins and the employee area is a pseudo-three-centered metallic arch with a glass panel hanging from above. It has a wooden storage cabinet on one side and a planter on the other. The planter is topped with a photosynthesis light for better growth of plants. A brass-coated metal element intensifies t...





预览图片
8 / House With Ten Pines / Estudio Frolik 设计
6年前|archdaily|建筑|100%...ape.
The boundary between nature and the dining room is materialized by glass panels that open completely towards the terrace, achieving absolute continuity and creating a unique space where the interior blends with the exterior. This space constitutes in itself a landscape that relates to the ex...


预览图片
9 / 木屋(2020)(局德改变建筑师)设计
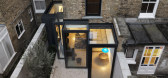
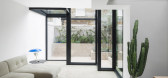
5年前|archdaily|建筑|100%...pproach to produce an unconventional arrangement of interlocking geometric glass volumes which reveal a sequence of compelling interior spaces.,The practice challenged standard solutions to planning rules which determine a 45-degree angle between surrounding properties, instead achieving the maxim...




预览图片
10 / 中国香港K11艺术和文化中心(2017)(SO-IL)设计
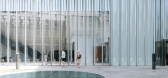
5年前|archdaily|建筑|100%...nghyun Kang,Client :New World,Facade Engineer:Ekersley O’Callaghan,Glass Fabricator:Cricursa,Facade Contractor:Seele,Lighting Designer:Speirs & Major,Local Architect:Ronald Lu Partners,Structure Engineer:Arup,Country:Hong Kong (SAR),设计师描述 | Designer description: The a...



预览图片
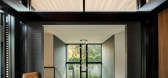
11 / 美国Glass Link住宅(2019)(Scott | Edwards Architecture)设计
5年前|archdaily|建筑|100%...rtland,Country:United States,设计师描述 | Designer description: Glass Link was designed for a growing family with a passion for entertaining, nature, and Japanese design. The home was a collaborative effort between the Scott|Edwards Architecture design team and the family—a merger of s...




预览图片
12 / AGH | Dmitry Petrov
5年前|behance|住宅|100%...ome art gallery.The sculptural form of a house made of concrete, metal and glass is conceived as an art object among private buildings.The house is located on a small plot, on a slope with panoramic views of the surroundings.The gallery space of the house with flowing zones is filled with modern art...


预览图片
13 / 森林里气息的SPA(Rest)Leaping Creative设计
5年前|Archilovers|康乐|100%...merse themselves in the spatial ambience and services. In spa rooms, frost glass is installed above the tub, with the embedded LED screen continuously displaying mottled light and shadows.
The secondary entrance of the space is connected to the escalators in the shopping mall. Finished with col...


预览图片
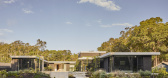
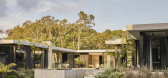
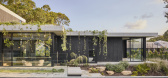
14 / Nojoor | Hive Architecture | 2025 | 澳大利亚
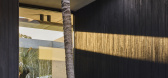
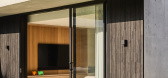
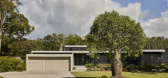
8月前|The.Local.Proje|住宅|100%...ing area, where high windows and skylights establish a bright interiority. Glass doors further increase access to natural light while forming an immediate visual connection to the outdoors.“Primary bedrooms are often overlooked spaces, undervalued in comparison with living areas,” says Goode. ...
预览图片
15 / Kangbuk Samsung Hospital 韩国汉城江北三星医院
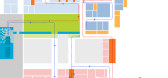
15年前|yimmy831|办公|100%.... We tried to bring natural sunlight as much as possible by using existing glass stairs from the floor. This light is reflected toward the basement lobby thanks to the reflected pool under the glass staircase. Another natural element is a ble panel wall. This wall turns the invisible wind into the v...



预览图片
16 / 基辅Cpamatica办公室设计
5年前|OfficeSnapshots|办公|100%...s or doors. At the entrance to the open space is a meeting room with three glass walls, which delimits the space.
Clear linear shapes contrast with natural materials in the planning of the second floor. Lounge area in the shape of a wooden cube with tree trunks and linen cloth around the perimete...



预览图片
17 / 矩阵纵横—泉州万道办公室
11年前|sunluowen|办公|100%...anite, deep line color walnut, grey tile, cork, square carpet, white paint glass, artistic glass, customized carpet, mirror veneer设计时间:2013年04月Start Time: April 2013完成时间:2014年01月Completion Time: Jan. 2014设计说明:根据业主要求把办公室会所化,营造一...


预览图片
18 / 胡志明市Restaff办公室 | Module K | 2022 | 越南
4年前|OfficeSnapshots|办公|100%...t spaces or meetings.”,Module K used a variety of print effects on the glass partitions to create visual interest and to generate dividers that push open.,The indirect lighting system, with hidden LED lines, generates strong lines making a bold statement.,Design Team: Huy Anh Jade Nguyen, Th...


预览图片
19 / Butternut Box 办公室 | Thirdway | 2024 | 英国
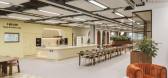
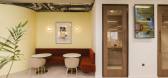
1年前|OfficeSnapshots|办公|100%...gged companions, ensuring a comfortable experience for all.,● Acoustic Glass: To maintain a peaceful working environment, acoustic glass minimises noise interference, allowing meetings to remain distraction-free.,● Ergonomic and Organic Design Elements: The space features curves and natural ...



预览图片
20 / Pavillon一(2016)(莫里斯·马特尔Architecte)设计
6年前|archdaily|住宅|100%...s,设计师描述 | Designer description: Inspired by Philip Johnson's Glass House and the Ben Rose House from the movie Ferris Bueller's Day Off, Pavilion A is a tribute to modern architecture. Welcoming a four-season swimming pool, this glass pavilion was designed as a veritable oasis in the h...


预览图片
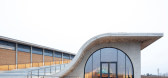
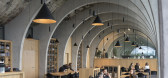
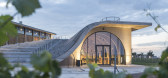
21 / 拉合弗酒厂(Lahofer Winery)CHYBIK + KRISTOF ARCHITECTS & URBAN DESIGNERS 设计
6年前|Archilovers|办公|100%...metry and guiding the viewer’s gaze across the grapevines. Enclosed in a glass façade and facing south, the visitor center draws abundant light as the windows act as concealed separation from the exterior vine rows. Informed by the ambient nature, the visitor center invites visitors to fully expe...


预览图片
22 / 瑞士格拉鲁斯州林塔尔地区新体育馆
11年前|long2003|建筑|100%...open, coherent floor-level is surrounded and accentuated by the all-around glass front. Views of what is going on inside and vice-versa of the outside panorama are rather spectacular and counterbalance both in design and material the roof and foundation set-up bringing about a remarkably creative en...
预览图片
23 / 加拿大Broccolini房地产公司办公空间室内设计
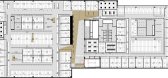
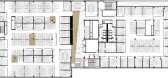
10年前|renshangpeng|办公|100%...d rest areas. It manages to register visual and physical permeability with glass partitions and captures engaging views across the space. Lead-free glass was used to enhance transparency and openness for the natural light to penetrate the building.
It also establishes a spatial coherence and prom...



预览图片
24 / 露天(Open Air)CHYBIK + KRISTOF 设计
6年前|archdaily|建筑|100%...metry and guiding the viewer’s gaze across the grapevines. Enclosed in a glass façade and facing south, the visitor center draws abundant light as the windows act as concealed separation from the exterior vine rows. Informed by the ambient nature, the visitor center invites visitors to fully expe...


预览图片
25 / PM牙科诊所
13年前|dong1605321|办公|100%...uncommon form, narrowness, vertical amplitude of the space and the two big glass fa?ades placed on the main and back fa?ade defined mainly the organization of the spaces. The reception and waiting room it’s characterized by a big white box that floats in the air playing with the vertical amplitude...

预览图片



