约有60项符合查询结果,库内数据总量为1205294项。[ 耗时:0.0058秒 ]
1 / 巴黎Aesio办公室设计
5年前|OfficeSnapshots|办公|100%...mmodate the Group’s management. And on the 7th and last floor are a Club reserved for VIP meetings as well as the cafeteria, a collective space used by employees for a break or a meal.
设计师:CBRE Design
Furniture: Cider
摄影:Xavier-Alexandre Pons for Ooshot
...

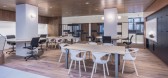


预览图片
2 / 现代办公室 | Udesign Architecture | 2023 | 土耳其
1年前|OfficeSnapshots|办公|100%...oor, which is accessed by an open staircase from the office, is completely reserved for the executive departments. On this floor, there is an executive study room where guests can be hosted, a meeting room for 8 people and a rest room with a toilet.,The lobby and social area located inside the gal...


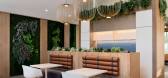


预览图片
3 / 伦敦IDP Connect办公室设计
6年前|OfficeSnapshots|办公|100%... boardroom and 1×1 meeting corners, helping the employees to schedule and reserve spaces days and even weeks in advance.During a global pandemic, arborplus.co team have created a creative working environment that is inspiring and allows the company to adopt the latest government guidance on social ...


预览图片
4 / 米兰大众办公室设计
6年前|OfficeSnapshots|办公|100%...gs are designed to satisfy the most varied functions and needs, from areas reserved for highly concentrated work and telephone calls to more collaborative and open space environments; the meeting rooms, equipped with screens and digital booking systems, have different capacities to comfortably accom...


预览图片
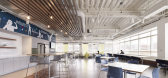
5 / Schaumburg急诊护士协会办公室设计
6年前|OfficeSnapshots|办公|100%...allowed for flexibility and mobility during the work day, in addition to a reservable treadmill desk station. The variety of standing and seated height collaboration and meeting options also encourages movement throughout the space as well. An important add was an exterior door connecting the work c...
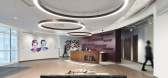

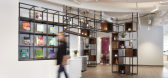


预览图片
6 / MAS 办公室 | MAS | 2021 | 中国上海
1年前|OfficeSnapshots|办公|100%... creative thinking and inspiration, but also many flow freedom degrees are reserved in spatial planning.,Extend,In addition to function, scale and visual beauty, the planning further introduces acoustic and intelligent, weakens the material, reduces the fixed decoration, achieves the effect of l...


预览图片
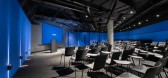
7 / 蒙特利尔Genetec总部第三阶段设计
5年前|OfficeSnapshots|办公|100%...gn stimulates and facilitates the flow of ideas. A large presentation room reserved for global all-hands presentations, research unveilings and product launches completes the public area of this unifying floor.
Occupying the rest of the level, the finance and legal departments grew by 30-40% dur...




预览图片
8 / 全球技术公司 | Ultraconfidentiel Design | 2024 | 印度
1年前|OfficeSnapshots|办公|100%... as touchless doors, advanced ventilation systems, room occupancy sensors, reservable meeting spaces, automated lighting design, intelligent biophilic soundscapes, smart lockers, and security measures are incorporated to monitor and optimize space performance.,This comprehensive approach is antici...


预览图片
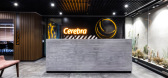
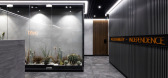
9 / 伊斯坦布尔小脑会计师事务所和顾问事务所设计
6年前|OfficeSnapshots|办公|100%...ed on a horizontal axis that divides the space into two. The front part is reserved for the entrance area, meeting rooms and executive rooms; while the back part is considered as working and socializing areas. Also, semi-transparent areas were created in the meeting rooms by using glass as a space d...
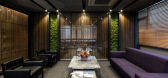
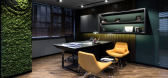
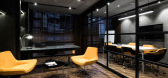

预览图片
10 / 韩华资产办公室 | Steven Leach Group | 2021 | 韩国
4年前|OfficeSnapshots|办公|100%...and equipment for effective and successful meetings. Additionally, we have reserved a more private space that offers a scenic landscape view, but does not feel closed off from the rest of the office. Soft rugs, cushioned chairs and curved walls are juxtaposed with the angular lines of the stairs and...


预览图片
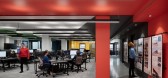
11 / Gensler办公室 | Gensler | 2021 | 英国
4年前|Gensler|办公|100%...agement system, Wisp, enables flexibility in the studio by supporting desk reservations, check-ins, hot-desk management and wayfinding.,A bold and playful aesthetic defines the interiors, juxtaposing it with the building and its historic surrounds. The Red Gallery – which speaks to the Gensler b...


预览图片
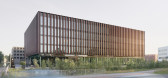
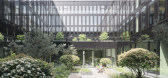
12 / 德国 | Sparkasse Bremen | 办公总部 | 2020 | Delugan Meissl Associated Architects
4年前|archdaily|建筑|100%...he shaping of the urban context and the building morphology. The seemingly reserved, standalone building volume defines the location through the inviting gesture of its transparent base, which opens to its surroundings on three sides in the form of full-height glazing.,The building makes a major c...



预览图片
13 / 伊斯坦布尔Architecht办公室设计
5年前|OfficeSnapshots|办公|100%...of extreme importance in open offices .The ceilings of the particular hubs reserved for each team were designed with custom made acoustic elements produced and implemented by “Feltouch”. On the walls we used “Heradesign – wood wool” acoustic solutions.
The carpet used on the floor is a ...





预览图片
14 / Linmon 办公室 | UStudies Architects | 2022 | 中国北京
3年前|OfficeSnapshots|办公|100%...he reception area. To ensure the hold of large-scale conferences, space is reserved near the window area to ensure that seats can be added to meet the size of a full-crew meeting.,The north and south corridor on the third floor continues the curved elements of first and second floor, but there are...


预览图片
15 / 纽约玛扎尔的办公室设计
3年前|OfficeSnapshots|办公|100%...ced several smart technology systems to monitor use of space. An app-based reservation system supports and tracks data for an unassigned seating model, while power over ethernet lighting reduces overall energy consumption and utilizes sensors controlled by special software. This software tracks data...


预览图片
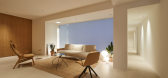
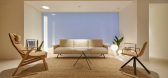
16 / 瓦伦西亚博索律师事务所办公室设计

6年前|OfficeSnapshots|办公|100%...ith the ‘Season Chair’).In this case, the sole private office has been reserved for the directors of the firm. It is directly connected to the conference room by a relaxed reading corner, which has been strategically placed in order to receive natural light from the outside. The main objective w...

预览图片
17 / 布拉格理学硕士办公室设计
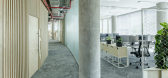
6年前|OfficeSnapshots|办公|100%...ffice. It serves as a place to meet and relax. In addition, it has its own reservation system, which can easily be turned into a full-fledged meeting room.“Getting a shipping container to the eighth floor was no easy task,” said CAPEXUS architect Martin Židek. “But it is such a playful and ab...



预览图片
18 / 波特兰DESIGN+BUILD工作空间 | DESIGN+BUILD | 2022 | 美国
3年前|OfficeSnapshots|办公|100%... interaction. This split the open office into two sides: one side which is reserved for heads-down work and the other for collaboration. We built out an expanded materials library for design and construction teams to reference, several touchdown points for field employees to visit, and a variety of ...




预览图片
19 / 伊斯坦布尔机密客户办公室设计
5年前|OfficeSnapshots|办公|100%...ed desks. There is a clean desk policy applied and users have lockers with reservations for storing their personal belongings. Additionally, all users have pigeon halls for individual mails which they can grab from at all times.
In terms of layout, all operational and auxiliary departments are lo...


预览图片
20 / 圣保罗帆布轻便鞋办公室设计
5年前|OfficeSnapshots|办公|100%...lves as they see fit. To maximize the use, we interchange between open and reserved areas, training spaces, meeting rooms, creative rooms, photo studio, editorial store, marketing and communication area, model building, social lounges, product exhibition islands, and others. In this way, the employe...



预览图片
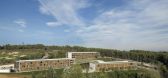
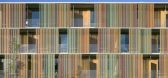
21 / 西班牙巴塞隆纳拉莫拉酒店 La Mola Hotel / b720 Arquitectos
14年前|charliexu|建筑|100%...is located on a site adjacent to the new El Prat Golf Club, in the natural reserve of Sant Llorenç de Munt I l'Obac (Terrassa).
The project involves the construction of a hotel complex of 186 rooms with complementary services, meeting and convention spaces, auditoriums, multipurpose rooms and o...



预览图片
22 / 巴黎同步办公室设计
6年前|OfficeSnapshots|办公|100%...ersive rooms, in other words: without cables for efficient viewing. A room reservation system, terminals and digital lockers are available to employees with an RFID system (system for storing and retrieving data remotely).8 张图片 | Pictures设计:BMA Group 客户:Synchrone, 面积:15,069 s...


预览图片
23 / 迈阿密总督酒店Viceroy Miami
15年前|cony|酒店|100%...da 33131迈阿密,佛罗里达州33131
T 305 503 4400 T 305 503 4400
Reservations 866 781 9923预订866 781 9923
迈阿密度假酒店豪华设施和服务
Exclusive Icon Brickell downtown Miami resort location迈阿密市中心的碧琪箕独家图示位置胜地 Destination resta...



预览图片
24 / The Houberg Estate | Sanne Eekel | 2024 | 荷兰
1年前|archdaily|建筑|100%...ver Rhine once served as a thriving trade route, today a remarkable nature reserve has reclaimed the land, restoring a sense of peace and serenity. The ancient river bends carve long sightlines through willow groves, along beaver dams. In the heart of this expansive landscape, some space has been re...




预览图片
25 / 罗维尔果园制造有限公司办公室设计
6年前|OfficeSnapshots|办公|100%...gh colour and texture – is encouraged to flow from the nearby indigenous reserve into the interior of the production facility. These elements ebb and flow around the interior, informing the selection of finishes and materials and even inspiring naturally undulating floors.The project creates an en...



预览图片



