1 / IKEA to introduce furniture that snaps together in minutes without requiring too
7年前|影殇·天问|产品应用|100%
当宜家家具巨头推出“像拼图游戏一样”的产品时,组装宜家家具的微妙仪式将成为过去。
这个品牌开发了一种新型的连接件,称为楔形销,使组装木制品变得更快、更简单。这消除了螺丝,螺栓,螺丝刀和艾...


预览图片
2 / 什么是设计师?(软件翻译带原文)
12年前|cclhhe|设计情报|100%...is a business professional who develops solutions to commercial needs that require the balancing of technical, commercial, human and aesthetic requirements.A designer can be said to be both technician and artist.A designer plans things for manufacture or construction. The difference between a design...
预览图片
3 / 伦敦 Scenario Architecture 办公室 | 2021 | Scenario Architecture
5年前|OfficeSnapshots|办公|100%...ect, we decided to present ourselves with a brief laden with contradictory requirements and see what solution would emerge through the same Scenario based journey that our clients take.,The challenge was to provide the ample space needed to allow the continued sustainable growth of our practice wh...

预览图片
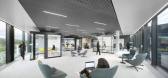
4 / Continental 总部 | HENN | 2023 | 德国
1年前|OfficeSnapshots|办公|100%...s values into a spacious and differentiated work world, which fulfils its requirements for agility and a strong identity in equal measure. With this flexible and modular spatial concept, Continental can continue to remain agile long into the future.,We continue this idea in developing the work wor...




预览图片
5 / 朴茨茅斯皇家海军纳尔逊办事处设计
6年前|OfficeSnapshots|办公|100%....Flexibility was a key consideration for the Royal Navy, as team sizes and requirements vary project to project, as does the level of confidentiality required. We worked to create a space that could easily adapt around the needs of any team. With different ways of working, the teams require lots of ...






预览图片
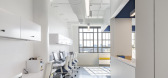
6 / 孟菲斯一步到位的基金会办公室设计
6年前|OfficeSnapshots|办公|100%...on a limited budget, creating connections and openness despite the privacy requirements. The client required space for training, meeting, and workspaces for 19 employees requiring some closed offices due to HIPPA concerns. The space sits within an adaptively re-used warehouse building. The cost of t...


预览图片
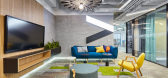
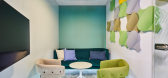
7 / 布加勒斯特埃森哲办事处设计
6年前|OfficeSnapshots|办公|100%...d to work during working hours, with the client’s employees on site. The requirement was to redefine the workplace by creating employee experiences that help them to work and live differently. Therefore, the priority was to implement a human-centered design by providing wide range of new generatio...




预览图片
8 / 华盛顿特区华盛顿市的办公室设计

5年前|OfficeSnapshots|办公|100%...s possible. The unforeseen challenge of COVID-19 on the project’s budget required designers to get creative and maximize efficiency of the design without losing the overall design concept.
Taking advantage of every nook and cranny, designers integrated elements to maximize storage efficiency wi...





预览图片
9 / 德国Spiegel公司总部办公楼设计
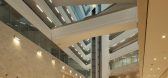
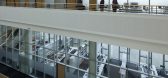
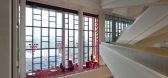
14年前|wenming-1980|办公|100%...was on sustainability. During the design phase, it was decided to increase requirements in order to meet the special certification developed for Hafencity. This certification is tighter than other certifications in Germany and is considered as a forerunner of the requirements that will be incorporat...



预览图片
10 / 【CG工具箱】之快速渲染 Fast Vray render tool
9年前|zmm5|概念|100%...render.
This is my first script, any kind of report are welcome.
Version Requirement: 3ds max 2015 and vray 3.0 tested.
Other Software Required: Vray
http://tk.v5cg.com/Uploads/editor/image/20161031/1477923484753480.gif
http://tk.v5cg.com/Uploads/editor/image/20161009/1476007482643661.jpg
预览图片
11 / 洛斯雷米托斯牙科诊所(Dental Clinic in Los Remedios)PRÁCTICA 设计
6年前|archdaily|康乐|100%... regulate the different levels of natural light and privacy that each room requires. On one hand, an oak wood lattice covers the entire perimeter of the space’s main bay. The lattice establishes a regular orthogonal grid, able to resolve all local programmatic requirements, such as thresholds, she...


预览图片
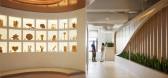
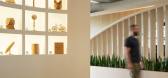
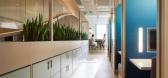
12 / CLA 办公室 | NELSON Worldwide | 2024 | 美国
1年前|OfficeSnapshots|办公|100%...resenting a holistic approach seamlessly integrating the brand, functional requirements, and employee wellbeing initiatives. It is an environment that fully embodies CLA’s company culture, elevates the tenant experience, and serves as a space where the company can proudly host its clients.,In th...


预览图片
13 / House 1016-- Raúl Sánchez design
9年前|临塘听风晚|住宅|100%...me’s current floor plan is outdated and does not meet the new functional requirements and needs. With a few changes, the idea is to change the way the house is lived in. On the ground floor, the kitchen is small and has little relation to the other spaces; although the new kitchen project maintain...


预览图片
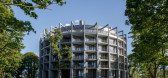
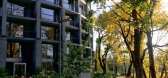
14 / 拉脱维亚河边微风住宅(2018)(DIDRIHSONS UN DIDRIHSONS)设计
5年前|archdaily|建筑|100%...intensity, free territories, maximum height of the building, accessibility requirements, distances to neighboring borders, requirements of engineering communications, planning conditions and technical regulations; Preservation of all existing trees; Rational parking solution and maximum number of pa...



预览图片
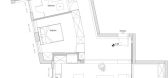

15 / TLV Ben Gurion – Weisel Apartment by Dori Interior Design
10年前|hk_l|住宅|100%...l of character look that fits a family of non-residents with the following requirements:
Public area designed, unique and spacious, large balcony and luxurious sitting right on the boulevard, big private Master, second bedroom and home office designed with the view of the public area and outside to...




预览图片
16 / 维珍澳大利亚 堪培拉机场
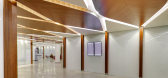
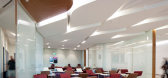
11年前|wozhuangsuan|建筑|100%...e rivalling the glamour days of air travel. The Lounge provides all of the requirements of the modern traveller: a working hub, internet hook-up, relaxing library, dining and drinking places, short stay for a quick bite, and a ‘verandah’ to watch the world fly by.
An airport can be perceived ...




预览图片
17 / 老蒙特利尔圣贾可街的皇家银行
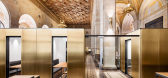
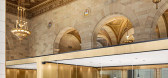
9年前|砂_550|商业|100%... and co-work space area for a tech start-up. The complexity of the program required fluidity between the various workspaces. Part of the floor area was to be designated for permanent Crew employees, conferences rooms and other areas to be rented to freelance workers either by the month or by the we...


预览图片
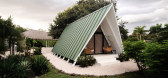
18 / 框架小屋M&K(A FRAME Cabin M&K)MICHERON STUDIO 设计
6年前|archdaily|住宅|100%...ready in operation. A model was developed based on the optimal functioning requirements for the hotel, fitting in an optimal way with the site. The volumetry was designed in such a way as to generate a comfortable distribution despite the steep slope that limits movements internally. By having such ...



预览图片
19 / 余烬之家 | MRTN Architects | 2023 | 澳大利亚
2年前|archdaily|建筑|100%...t was providing two very specific spaces that suited the highly considered requirements of two individuals.
It was really important that they referenced the Robin Boyd-designed CHI home but did not copy it or borrow from its elements, as the studios had to be placed within a garden rather tha...


预览图片
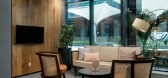
20 / Legato 健康技术办公室 | Space Matrix | 2022 | 印度
3年前|OfficeSnapshots|办公|100%...keeps future growth in mind and is a cohesive ecosystem that caters to the requirements of every user. Every nook and corner is meticulously thought of and reflects the company’s culture and values in the very high-performing, employee-focused workspace. The office features a hospitality-focused e...





预览图片
21 / 富兰克林工作室银行办公室设计
3年前|OfficeSnapshots|办公|100%...Bank reached out to collaborate on another tenant fit-out project. Program requirements consisted of traditional private offices with adjacent open-office zones, a variety of meeting rooms, touch down spaces for focused work, and break areas for employees. The new branch also required accommodations...





预览图片
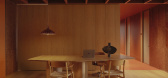
22 / William Street Chambers | Kennedy Nolan | 2026 | 澳大利亚
7月前|Kennedy.Nolan|办公|100%...e dignified, but not intimidating.
A compressed project program required an elaborate and concise consultant coordination process between the base build design engineers and fit-out consultant team. The brief included 26 separate chambers, each with high level acoustic separation and ...




预览图片
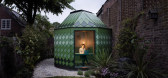
23 / 在花园里的一个房间(2019)(工作室本·艾伦)设计
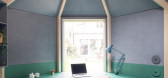
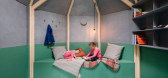
5年前|archdaily|建筑|100%...h element is numbered and slots into the next. There is no on site cutting required and all of the screw and bolt fixing holes are predrilled. Internal and external linings are sheet material so there are no wet trades and therefore almost no dust and little noise created during the erection process...



预览图片
24 / Happynest办公室(2019)(FATTSTUDIO)设计
5年前|archdaily|办公|100%... us, lively, noisy and happy.,We had begun our draft by putting all core requirements into the design, and in the end, we have the initial design that can serve all of the functions but the design looked very ordinary. However, we decided to reach out to FATTSTUDIO in the last minute when the stru...


预览图片
25 / A Home Purpose Built For A Woman And Her Cat | Atlas Architects
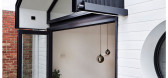
6年前|Atlas.Architect|住宅|100%...this heritage cottage in North Fitzroy by Atlas Architects had one unusual requirement: it must be designed with equal consideration of both their human client, and her cat, Dot. And so it was done!
The resulting structure is harmonious gathering of opposites: concrete and timber,...



预览图片



