1 / Polo Dot Office Park / Machado Silvetti 设计
6年前|archdaily|建筑|100%...d by the architects. Machado Silvetti has deep experience revitalizing and repurposing existing buildings and spaces. Its recently completed Building Z in the Polo Dot Office Park in Buenos Aires, Argentina offers a timely example of how offices can be designed to adapt to current and future needs, ...


预览图片
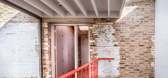
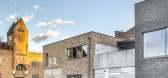
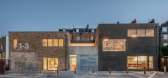
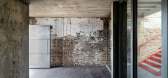
2 / 英国约克顿工场(2020)(Pearson Lloyd)设计
5年前|archdaily|建筑|100%...They ensured existing materials were retained or reused wherever possible, repurposing bricks, steelwork, and timber joists from the demolition phase, supplemented by materials sourced from reclamation yards wherever necessary. The floorboards, for example, were reclaimed from a Victorian factory si...


预览图片
3 / 康涅狄格州纽黑文的创新办公室设计
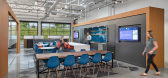
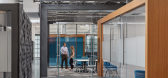
5年前|OfficeSnapshots|办公|100%...nd table surfaces are light, bright and easy to clean.
One challenge of repurposing an old bus station included devising ways to incorporate electrical conduits and drains, since the ground slab, which had been encapsulated because of environmental concerns, could not be penetrated. Careful plann...




预览图片
4 / 奥克兰Playworks的办公室设计
5年前|OfficeSnapshots|办公|100%...rks graphic and an energetic pop of color- a reception desk constructed of repurposed school lockers, doubling as storage and reinforcing the recess theme. The front office space is centered on a collaborative, open lounge with flexible seating, surrounded by a selection of conference rooms and indi...


预览图片
5 / Drama Republic 办公室 | Emil Eve Architects | 2024 | 英国
1年前|OfficeSnapshots|办公|100%...ation with Thomas Collier Studio.,The architects maximised the budget by repurposing existing furniture and features where possible – from repositioning glass panels to improve the layout, to reusing existing chairs and combining them with new the desks, all of which are free standing and easy t...


预览图片
6 / Milwaukee Tool 办公室 | PTID | 2023 | 澳大利亚
1年前|OfficeSnapshots|办公|100%...echanical system to be more efficient and environmentally sustainable, and repurposed existing elements to minimize landfill and reduce environmental impact.,The revamped Milwaukee Tools head office stands as a testament to successful collaboration. The new workspace not only reflects the brand’...



预览图片
7 / 英国林间住宅(2020)(Hesselbrand)设计
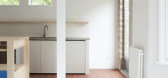
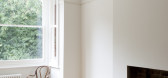
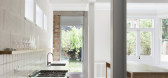
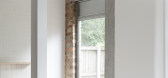
5年前|archdaily|住宅|100%... whole room.,The economic approach to the redesign of the plan, with its repurposing of existing spaces, can also be found in the use of materials. In keeping and re-using as much of the existing building as possible, the design is aimed at finding a new use for old materials. Bricks left from the...

预览图片
8 / 伦敦啤酒厂大楼设计
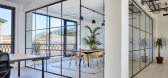
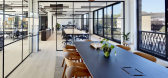
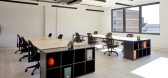
6年前|OfficeSnapshots|办公|100%... existing 1970s office building in Islington, for client Atlas Properties. Repurposing the original structure and adding two additional floors has created 11,000 sqft of creative workspace aimed towards local independent businesses.Designs reference the area’s industrial past by adopting a contemp...



预览图片
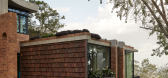
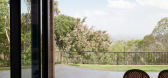
9 / 图文巴之家(2020)Jesse Bennett Studio设计
5年前|Yellowtrace|建筑|100%... contrast so successful.
In the beginning, the project was planned as a repurposing of the homestead with concrete sculptures to accommodate the client’s family of five. Upon realising the existing walls were fragile in structure, the design direction pivoted towards a rebuild while reusing as ...


预览图片
10 / Maestoso酒店和水疗中心(Maestoso Hotel & Spa)ENOTA 设计
6年前|Archilovers|概念|100%... Crucially, all the existing service- and other un(der)used facilities are repurposed as new accommodation; in this way, the increase in capacity is found primarily on the inside rather than on the outside. The only additions to the original volume are a reduced deck floor, which replaces the curren...


预览图片
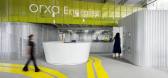
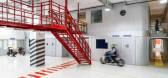
11 / Orxa Energies 办公室 | Kumar La Noce | 2023 | 印度
1年前|OfficeSnapshots|办公|100%...ic. Furniture and partitions from the startup’s earlier office have been repurposed for use in the new space.,The material palette of corrugated metal sheets, perforated steel and polished concrete are sources of texture and colour against stark whites and bold graphics. These materials have bee...
预览图片
12 / 英国沃尔默城堡和花园学习中心和咖啡馆(2020)(Adam Richards Architects)设计
5年前|archdaily|建筑|100%...ncludes a new-build 70m2 multipurpose Learning Centre and a new café in a repurposed glasshouse, which together provide a place of shelter, education and interpretation from which visitors can explore the entire grounds of the castle. The buildings have been designed as a sequence of interventions ...


预览图片
13 / 北京Crossboundaries办公室设计

3年前|OfficeSnapshots|办公|100%...ing rooms, kitchen, storage and rest areas that are included into a former repurposed mezzanine level to maximize organization. These rooms are physically separated with a semi-transparent double layered wall made out of polycarbonate corrugated panels. The only continuous solid wall without windows...




预览图片
14 / 伍尔维奇码头酒店(Woolwich Pier Hotel)Alexander &CO. 设计
6年前|Archilovers|酒店|94%...essfully celebrates the heritage of the architectural form, reclaiming and repurposing the structural integrity of the building whilst breathing life into its new interior. Once a thriving meeting place, the venue had developed a disjointed dialogue with its community. In response, our intention to ...


预览图片
15 / BGC Engineering 办公室 | Holland Licensed | 2023 | 加拿大
1年前|OfficeSnapshots|办公|90%...welcoming. This included optimizing the view of the city’s West side and repurposing existing furniture from their previous office space, ensuring a seamless integration without feeling out of place.,Given the open workstation layout, there was a need to address potential issues related to noise...



预览图片
16 / 美国Inglewood四合院(2020)(Mark Odom Studio)设计
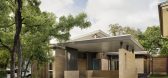
5年前|archdaily|建筑|89%... the original 1950's driveways in the neighborhood. The build incorporated repurposed wooden bookshelves into the master corridor that originally came from our client's father's classroom, a former Texas school teacher responsible for much of our present-day public-school math curriculum. The terraz...


预览图片
17 / 澳大利亚三层楼北住宅 | 2020 | Splinter Society
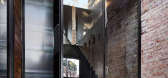
5年前|Splinter.Societ|住宅|85%...the streetscape. A large door is fashioned from 140-year-old timber joists repurposed from the demolition. As a balance to the larger architectural spaces, the living spaces are much more intimate, characterised by subtle colours, texture and plush soft furnishings. Rough sawn timber lines the walls...



预览图片
18 / GO 办公室 | FMA | 2024 | 墨西哥
1年前|OfficeSnapshots|办公|84%...r intervention was limited to the cloister or central courtyard, which was repurposed into a corporate dining area. Here, our aim was to create an indoor garden by integrating five planters with orange trees, serving both as greenery and functional urban furniture. This design allows employees to ut...


预览图片
19 / LG Group 办公室 | LG Group | 2023 | 美国
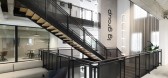
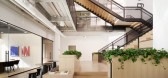
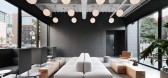
1年前|OfficeSnapshots|办公|82%...rting the bank drive-through into the lounge space, a creative approach to repurposing the existing structure.,The main floor serves as the heart of the LG Group office. It functions as both a guest and social hub, housing essential facilities such as main conference rooms, a well-equipped pantry,...


预览图片
20 / 公开赛:奥斯汀-奥斯汀联合创始人贝西-奥斯汀为她在伊斯灵顿的第一个家找到完美的建筑师
6年前|TheModernHouse|设计情报|76%...cture and offered something new.
“So, we created bespoke carpentry by repurposing the old teak staircase into door handles. The architects packed the place with those little details, such as the exposed slats, which are behind the glass splashback in the kitchen.
“They also did a lot of ge...


预览图片
21 / 超级名模肯德尔·詹娜(Kendall Jenner)的宁静洛杉矶住宅装饰设计
6年前|idadmin|软装|65%...
Jenner made few structural changes to the existing architecture, instead repurposing two of the five bedrooms into a pair of proper glam and fitting rooms. The living room perhaps best epitomizes the young model’s predilection for warm, organic textures, earthy tones, and eminently comfortable f...


预览图片
22 / 我的现代住宅:建筑师托马斯·克罗夫特于1970年代翻修的诺丁山新住宅
6年前|TheModernHouse|软装|58%... Notting Hill mews house, Thomas drew from these two areas of expertise to repurpose an existing 1970s structure into a light-filled courtyard home that is comfortable to live in, while also housing Thomas collection of modernist furniture, art and books in beautiful fashion.
Here, Thomas tells u...




预览图片
23 / 在海外专辑第一百二十四期 – 杜思宇
2年前|序赞精选|设计情报|42%...s research was to construct an underground ‘sublime’ to revitalize and repurpose the abandoned subway stations and platforms, thereby enhancing the awareness of the significance of the urban underground. The entire investigation was divided into three phases. The first phase involved defining ...


预览图片



