1 / 迈阿密 Related 集团 | MKDA | 2021 | 美国
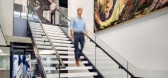
3年前|OfficeSnapshots|办公|100%,客户:Related Group, ,面积:34,500 sqft,年份:2021,坐落:Miami, Florida, United States, ,行业: Real Estate Services, ,MKDA designed the Related Group offices with a sophisticated style and playful touches in Miami, Florida.,MKDA worked closely with Related’s expert ...



预览图片
2 / 波尔图组合清办公室设计
5年前|OfficeSnapshots|办公|100%...heologically.
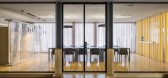
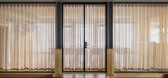
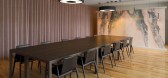
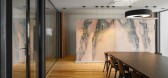
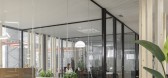
First, by implicating the emotional state in which we can relate ourselves with each individual space when we traverse the entire site. The creation of a continuous promenade of infinite proportions elongates the available space in the controlled delivery of the functional uses it p...

预览图片
3 / A·C·T | RELATING 比例即关系 - 历目
2月前|ACT.STUDIO|办公|100%RELATING
Between Proportion and Presence
2026 LIMN
May 27, 2026
Over the past three years, from 2023 to the present, we have held three exhibitions: FORMING, PERCEIVING, and RELATING. These three exhibitions tell a story about contemporary aesthetic cognition and experience—a cohesive na...


预览图片
4 / V2|纬图设计|赵睿作品:生活大师家具体验馆LIFE MASTER 第二期
11年前|纬图|商业|100%...载极具差异性的家具。Furniture Showroom of Life Master (II) is a relatively special exhibition space design case,its particularity is that designer needs to create a space atmosphere which can at the same time carry the brand furniture with extremely differences.
那么设计者如...


预览图片
5 / 日本K住宅(2008)(miya akiko architecture atelier)设计
5年前|archdaily|建筑|100%...h their opinion that they wanted to live with neighbors together with good relationships without the border of the building lot. “house K” is constituted by 13 wooden walls. It may seem to be placed randomly, but they are placed on the polar coordinate system based on the human scale. Each wall ...


预览图片
6 / 奥克兰Broadspectrum办公室设计
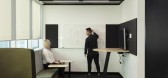
5年前|OfficeSnapshots|办公|100%...ustic panels, perforated metals, lighting and furniture solutions were all relative to achieving a desired outcome for the client.
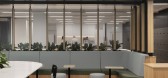
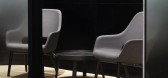
Thresholds gave materials a purpose which informed and directed how spaces would be used; contrast of dark and light, informal and formal, collaboration and focused....



预览图片
7 / 墨尔本国际会议中心设计
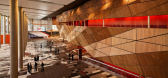
10年前|wenming-1980|办公|100%...by Woods Bagot and NH Architecture.
The triangular form of the building relates to its site, a key focal point for Melbourne’s urban axis that runs through the Central Business District, Docklands and the Yarra River.
At its core is the 5000-seat Plenary Hall, conceived as a building within ...




预览图片
8 / “出水明月”二十一响进口酒类体验中心
7年前|设计师-梦来|康乐|100%...group in the entertainment space needs not only lively atmosphere but also relatively independent and relaxed space, so we designed a layer of progressive and gradually private space, through the glass partition divided into several levels from relatively open to private, from the space hint, and me...


预览图片
9 / 西班牙塞维利亚阿拉阿尔都市剧院Municipal Theater
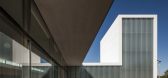
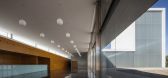
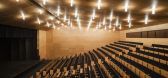
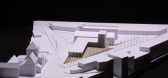
12年前|xinshaojie|文育|100%... warehouses. The theater will give shelter to a triangular plaza that will relate this area to the city central quarter.
The stage box of the new building, overscaled and designed as a tower, will be the town’s next urban landmark, both during day and night time.
Buildings designed to house the...

预览图片
10 / 安特卫普Icapps办公室设计
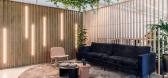
3年前|OfficeSnapshots|办公|100%... focus. Additionally, they wanted to add more rooms for informal, non-work-related activities.,The Outcome,With over 100 colleagues, Icapps is a true example of inclusive company culture. Every team member at Icapps is equally important. To ensure we create a workspace that would fit everyone, w...


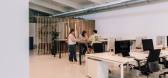
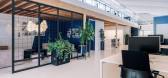

预览图片
11 / 索非亚威廉希尔办公室设计
3年前|OfficeSnapshots|办公|100%...eas are individualized and have thematic names, carrying certain messages, related to Company’s line of business, which is reflected in the references to various sports and competitive events.,The rest and play areas are designed to offer a wide variety of activities and flexibility of use of th...


预览图片
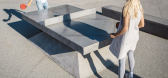
12 / Murray Barker&Laith McGregor制作的混凝土乒乓球桌。
6年前|Yellowtrace|产品|100%...enigmatic sculptural forms, built to elucidate the weight of the object in relation to the surrounding urban landscape, and conforming to standard dimensions for recreational playability. The concrete objects are grouped together to create interactive gathering hubs in outdoor social spaces.The desi...


预览图片
13 / 摩纳哥住宅由Federico Delrosso设计
14年前|john75|住宅|100%...nt’s family structure. The house is a kind of exoskeleton in which human relations, even before family ties, develop and find their balance.”
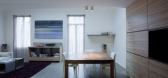
The design of this new apartment by Federico Delrosso starts from the specific request for a house that could accommodate parents and children, some from...


预览图片
14 / Aurora总部 | AP+I Design | 2021 | 美国
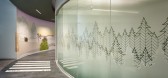
4年前|OfficeSnapshots|办公|100%...use many of the company’s functions under one roof: customer and partner relations, open offices, amenities, garage space and technical labs. To create a cohesive story throughout the 111,000 SF space and remind employees and visitors of this company’s mission, the design team drew inspiration f...




预览图片
15 / 日本广岛Peanuts(花生)景观装置
12年前|xinshaojie|建筑|100%...men and mother.
I value confidence to join each other together from the relations of the eye level.
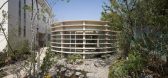
Specifically, I adopted one-room style while I zoned administrative parts (formula room, balneum bathroom and office room) and babies’ room and gallery definitely. The glance of a childcare pe...




预览图片
16 / 韩国 | OPNNG Bar | 酒吧 | 2021 | By Seog Be Seog
4年前|archdaily|康乐|100%...t space itself would be the solid background in the back row of everything related to the space.,On the surface, OPNNG is a bar where guests can enjoy wine. And if you think deeply about its meaning, the place has an essence that goes beyond its superficial meaning as a bar. OPNNG is for the deep ...


预览图片
17 / D4房子(2020)(Holger Cuadrado)设计
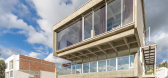
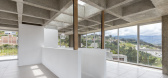
5年前|archdaily|建筑|100%... physical object, architecture builds places for living, creating a strong relation with the place in which is build. The relation between the construction and the environment it is fundamental in order to enhance the life inside the building. In this sense the project it constructed as a open box i...


预览图片
18 / 设计师collective产品设计新作/城市遗迹。
5年前|Yellowtrace|产品|100%... its archetypal forms and functions, but equally an investigation into the relationships between the public and the domestic, between the collective and the individual.
Related: BRUT Collective of Six Emerging Belgian Designers Debuts In Milan.
BRUT Collective was founded in 2018 by emergin...


预览图片
19 / 泰国隐藏的房子(2020)(Inly Studio)设计
5年前|archdaily|住宅|100%... project.,We forms the singularity of this project from the privacy that related directly with living quality follow the owner requirement, Area of all house define from double-wall skin, The primary white skin wall that embrace the whole space is set as fence for privacy and express to the street...


预览图片
20 / 房子Frutillar (2019) (Duarte Fournies Arquitectos)设计
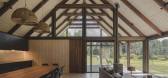
5年前|archdaily|住宅|100%...e recognized by its elemental geometry which contrasts with the nature and relates to it through proportions and textures. The project rescues the richness of this construction and its structural systems, in order to create the image of the building.,The wood is used as cladding and structure. Hea...



预览图片
21 / 海下游客中心(Hoi Ha Visitor Center)ArchSD 设计
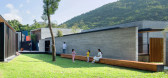
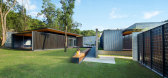
6年前|archdaily|建筑|100%... an old traditional village with individual buildings that are organically related to the surrounding landscape. The focus of the architectural composition centres on the existing lawn which forms a plateau for outdoor gathering and as a place of mediation between buildings and nature.,The multi-p...


预览图片
22 / 弗罗茨瓦夫Callstack办公室设计
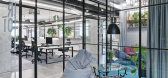
6年前|OfficeSnapshots|办公|100%... considered various scenarios of the company’s growth, which directly correlated with future demand for desks, and accompanying infrastructure (ex. meeting rooms, Skype rooms, kitchen area). The investor was very aware and responsible in this matter – from the very beginning, we managed to reach...



预览图片
23 / 伊朗Nazar Mansion公寓楼(2019)(Main office)设计
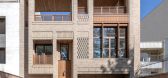
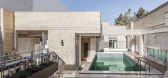
5年前|archdaily|建筑|100%...om, chiller and fan-coil.,In proportion to the position of the floors in relation to the earth and the sky, open courtyards and semi-open spaces, are located at different levels, which formed spaces for living (behavior-place) and also are related to the location and conditions of the project site...



预览图片
24 / 意大利GIACOMO ZANELLA小学改造 / GIULIA DE APPOLONIA
9年前|良太|办公|100%...paque parts and a double skin made with polycarbonate vertical strips that relate the old building with the new one giving it a contemporary image. The different yellow tones of the polycarbonate reflect the colours of the garden and define a changing aesthetic, sensible to the different hours of th...


预览图片
25 / 印度尼西亚HM之家(2020)(e.Re studio)设计
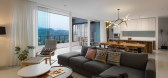
5年前|archdaily|建筑|100%...lenge was to create quite a lot of spaces for the client future needs in a relatively not too large land plot. We combined both unblocked view potential & the need of space into this modern style house. The exterior part was dominated by black paint color to reduce the glare due to it's east - west ...



预览图片



