约有1,000项符合查询结果,库内数据总量为1205294项。[ 耗时:0.0072秒 ]
1 / A Furniture Collection That Wants to Relate
7年前|keerting|产品应用|100%
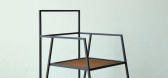
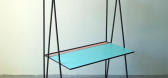
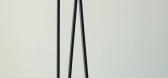
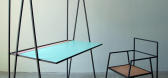
由一张桌子,椅子,书桌,和一个多用途的架子,阿尔皮纳系列01系列是第一轮设计从全新的,布宜诺斯艾利斯为基础的设计工作室,RIES。这四部分的设计是为了联系他们所处的空间,以及它们纤细的、有角的线条,“...


预览图片
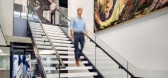
2 / 迈阿密 Related 集团 | MKDA | 2021 | 美国
3年前|OfficeSnapshots|办公|100%,客户:Related Group, ,面积:34,500 sqft,年份:2021,坐落:Miami, Florida, United States, ,行业: Real Estate Services, ,MKDA designed the Related Group offices with a sophisticated style and playful touches in Miami, Florida.,MKDA worked closely with Related’s expert ...



预览图片
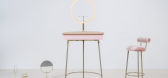
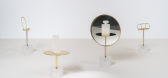
3 / Olivia Lee designs furniture to help solve your technology-related daily dilemma
7年前|wujinzhen|产品应用|100%
新加坡设计师奥利维亚·李(OliviaLee)在今年的米兰设计周上展示了虚拟现实游戏,其中包括一张为自拍和触觉地毯而优化的虚荣心桌,帮助你避免走入墙壁。
李的雅典娜家具和配件的集合,旨在解决一些问题,...



预览图片
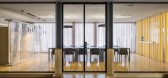
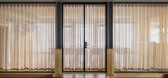
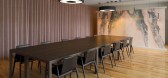
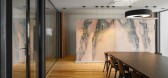
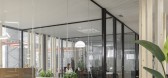
4 / 波尔图组合清办公室设计
5年前|OfficeSnapshots|办公|100%...heologically.
First, by implicating the emotional state in which we can relate ourselves with each individual space when we traverse the entire site. The creation of a continuous promenade of infinite proportions elongates the available space in the controlled delivery of the functional uses it p...

预览图片
5 / A·C·T | RELATING 比例即关系 - 历目
2月前|ACT.STUDIO|办公|100%RELATING
Between Proportion and Presence
2026 LIMN
May 27, 2026
Over the past three years, from 2023 to the present, we have held three exhibitions: FORMING, PERCEIVING, and RELATING. These three exhibitions tell a story about contemporary aesthetic cognition and experience—a cohesive na...


预览图片
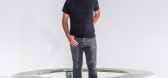
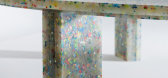
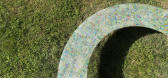
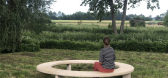
6 / Circula: Tomek Rygalik的圆形椅子设计
5年前|Yellowtrace|产品|100%... come a moment dedicated to recovery from all of this, both physically and relationally.”
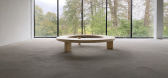
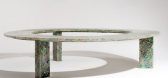
Originally commissioned to encourage social interaction among children in schools, Circula has become a design for the whole community and a profound statement of values: responsibility, ethics and sustain...
预览图片
7 / 日本KNO托儿所(2019)(HIBINOSEKKEI)设计
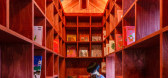
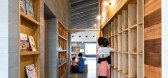
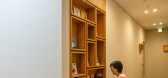
5年前|archdaily|文育|100%...reature Bookshelf’ was created next to the aquarium, consisting of books related to various living beings.,A bookshelf below a skylight, ‘Earth Bookshelf’ consists of books related to sky and weather. A picture bookshelf near the entrance consists of books related to children and parents, al...



预览图片
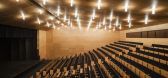
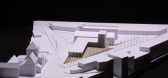
8 / 西班牙塞维利亚阿拉阿尔都市剧院Municipal Theater
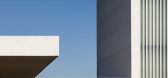
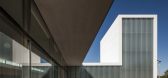
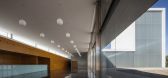
12年前|xinshaojie|文育|100%... warehouses. The theater will give shelter to a triangular plaza that will relate this area to the city central quarter.
The stage box of the new building, overscaled and designed as a tower, will be the town’s next urban landmark, both during day and night time.
Buildings designed to house the...

预览图片
9 / 日本K住宅(2008)(miya akiko architecture atelier)设计
5年前|archdaily|建筑|100%...h their opinion that they wanted to live with neighbors together with good relationships without the border of the building lot. “house K” is constituted by 13 wooden walls. It may seem to be placed randomly, but they are placed on the polar coordinate system based on the human scale. Each wall ...


预览图片
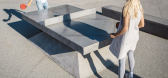
10 / Murray Barker&Laith McGregor制作的混凝土乒乓球桌。
6年前|Yellowtrace|产品|100%...enigmatic sculptural forms, built to elucidate the weight of the object in relation to the surrounding urban landscape, and conforming to standard dimensions for recreational playability. The concrete objects are grouped together to create interactive gathering hubs in outdoor social spaces.The desi...


预览图片
11 / 日本广岛Peanuts(花生)景观装置
12年前|xinshaojie|建筑|100%...men and mother.
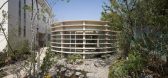
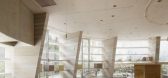
I value confidence to join each other together from the relations of the eye level.
Specifically, I adopted one-room style while I zoned administrative parts (formula room, balneum bathroom and office room) and babies’ room and gallery definitely. The glance of a childcare pe...




预览图片
12 / 设计师collective产品设计新作/城市遗迹。
5年前|Yellowtrace|产品|100%... its archetypal forms and functions, but equally an investigation into the relationships between the public and the domestic, between the collective and the individual.
Related: BRUT Collective of Six Emerging Belgian Designers Debuts In Milan.
BRUT Collective was founded in 2018 by emergin...


预览图片
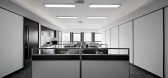
13 / 矩阵纵横—泉州万道办公室
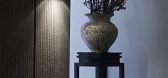
11年前|sunluowen|办公|100%...pes, lighting atmosphere in rest room, water bar and VIP reception room is relatively of strong contrast and special lighting effect; while working area and meeting room are relatively broad and bright. Different materials are in silent contrast and connection, few special style colors and artistic ...


预览图片
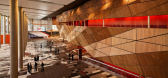
14 / 墨尔本国际会议中心设计
10年前|wenming-1980|办公|100%...by Woods Bagot and NH Architecture.
The triangular form of the building relates to its site, a key focal point for Melbourne’s urban axis that runs through the Central Business District, Docklands and the Yarra River.
At its core is the 5000-seat Plenary Hall, conceived as a building within ...




预览图片
15 / V2|纬图设计|赵睿作品:生活大师家具体验馆LIFE MASTER 第二期
11年前|纬图|商业|100%...载极具差异性的家具。Furniture Showroom of Life Master (II) is a relatively special exhibition space design case,its particularity is that designer needs to create a space atmosphere which can at the same time carry the brand furniture with extremely differences.
那么设计者如...


预览图片
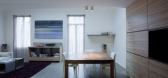
16 / 摩纳哥住宅由Federico Delrosso设计
14年前|john75|住宅|100%...nt’s family structure. The house is a kind of exoskeleton in which human relations, even before family ties, develop and find their balance.”
The design of this new apartment by Federico Delrosso starts from the specific request for a house that could accommodate parents and children, some from...


预览图片
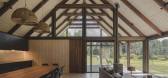
17 / 房子Frutillar (2019) (Duarte Fournies Arquitectos)设计
5年前|archdaily|住宅|100%...e recognized by its elemental geometry which contrasts with the nature and relates to it through proportions and textures. The project rescues the richness of this construction and its structural systems, in order to create the image of the building.,The wood is used as cladding and structure. Hea...



预览图片
18 / 海下游客中心(Hoi Ha Visitor Center)ArchSD 设计
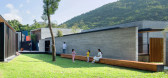
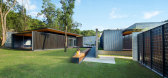
6年前|archdaily|建筑|100%... an old traditional village with individual buildings that are organically related to the surrounding landscape. The focus of the architectural composition centres on the existing lawn which forms a plateau for outdoor gathering and as a place of mediation between buildings and nature.,The multi-p...


预览图片
19 / 在米兰的吉尔·桑德展厅里,内多的隐形轮廓。


6年前|Yellowtrace|产品|100%...The exhibition took this fundamental principle into account, and several related ideas were implemented as a theme. The existence of items were blurred by manipulating outlines in various ways, giving viewers an opportunity to recognise existence of items visually in their minds by making invisible ...


预览图片
20 / 印度尼西亚HM之家(2020)(e.Re studio)设计
5年前|archdaily|建筑|100%...lenge was to create quite a lot of spaces for the client future needs in a relatively not too large land plot. We combined both unblocked view potential & the need of space into this modern style house. The exterior part was dominated by black paint color to reduce the glare due to it's east - west ...



预览图片
21 / 安特卫普Icapps办公室设计
3年前|OfficeSnapshots|办公|100%... focus. Additionally, they wanted to add more rooms for informal, non-work-related activities.,The Outcome,With over 100 colleagues, Icapps is a true example of inclusive company culture. Every team member at Icapps is equally important. To ensure we create a workspace that would fit everyone, w...



预览图片
22 / Milky’s 烘焙店 | Simone Ferkul Projects | 2024 | 加拿大
1年前|archdaily|餐饮|100%...人体验,邀请用户留下来享受Milky的原创饮料。
Anony和Relative Space作为合作者回归,提供他们最新的照明和表面。Anony的最新设计Pola灯展示在酒吧上方,其铝制拱门与空间的细节相呼应。
Milky’s是咖啡和幸福的提供者,也是...


预览图片
23 / 卢萨维拉医院(2018)(OPENBOOK Architecture)设计
5年前|archdaily|康乐|100%...one identical to the existing one (yellow granite), with a stereotomy that relates to the metrics of the openings and other elements that characterize the facades. The metrics of the stereotomy attribute a human scale to the building allowing for greater proximity in terms of the the user’s experi...




预览图片
24 / 比利时—谷仓式房屋
11年前|long2003|建筑|100%...y stored in materials and redelivered slowly at night. The North facade is relatively closed, this in contrast to the South and West high glazed glazing which unfolds at the corner of the building. Where the sun is stronger, a setback of the glazing protects against glare and overheating. Implementi...
预览图片
25 / Aurora总部 | AP+I Design | 2021 | 美国
4年前|OfficeSnapshots|办公|100%...use many of the company’s functions under one roof: customer and partner relations, open offices, amenities, garage space and technical labs. To create a cohesive story throughout the 111,000 SF space and remind employees and visitors of this company’s mission, the design team drew inspiration f...




预览图片



