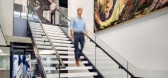
1 / 迈阿密 Related 集团 | MKDA | 2021 | 美国
3年前|OfficeSnapshots|办公|100%,客户:Related Group, ,面积:34,500 sqft,年份:2021,坐落:Miami, Florida, United States, ,行业: Real Estate Services, ,MKDA designed the Related Group offices with a sophisticated style and playful touches in Miami, Florida.,MKDA worked closely with Related’s expert ...



预览图片
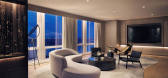
2 / 美国 | 纽约春分酒店 | 2019 | Joyce Wang + Rockwell Group
4年前|Joyce.Wang|酒店|100%...店分类:New Building,开发商:Oxford Properties Group - New York,Related Group,完成年份:2019,酒店类型:Lifestyle / Design,转自:Tophoteldesign,图片©Tophoteldesign,编辑:序赞网,阅读原文



预览图片
3 / 设计师collective产品设计新作/城市遗迹。
5年前|Yellowtrace|产品|100%... its archetypal forms and functions, but equally an investigation into the relationships between the public and the domestic, between the collective and the individual.
Related: BRUT Collective of Six Emerging Belgian Designers Debuts In Milan.
BRUT Collective was founded in 2018 by emergin...


预览图片
4 / 夏洛特LendingTree办公室 | Redline Design Group | 2021 | 美国
4年前|OfficeSnapshots|办公|100%...be.,In the lobby area, the custom designed wood and felt ceiling feature relates to the structure of a leaf, and subtly links to the company’s brand. Natural woven light fixtures create a canopy above casual meeting areas throughout the space. “Treehouse” areas on each floor break up the wor...




预览图片
5 / 平泽市Godeok知识工业中心(2020)(SEON Architecture & Engineering Group)设计
5年前|archdaily|建筑|100%...l.,The rise of needs, an industry demand linked to a large manufacturing-related company called Samsung, is creating a lot of office building to cope with demand from suppliers. Among them, the building maximizes its awareness by placing office facilities near roads with high visibility. With diff...


预览图片
6 / 海下游客中心(Hoi Ha Visitor Center)ArchSD 设计
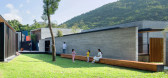
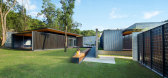
6年前|archdaily|建筑|100%... an old traditional village with individual buildings that are organically related to the surrounding landscape. The focus of the architectural composition centres on the existing lawn which forms a plateau for outdoor gathering and as a place of mediation between buildings and nature.,The multi-p...


预览图片
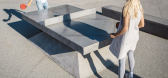
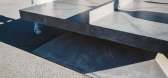
7 / Murray Barker&Laith McGregor制作的混凝土乒乓球桌。
6年前|Yellowtrace|产品|100%...enigmatic sculptural forms, built to elucidate the weight of the object in relation to the surrounding urban landscape, and conforming to standard dimensions for recreational playability. The concrete objects are grouped together to create interactive gathering hubs in outdoor social spaces.The desi...


预览图片
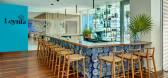
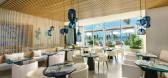
8 / SLS海港海滩酒店 | Lissoni & Partners | 2021 | 墨西哥
3年前|Lissoni.and.Par|酒店|100%...:2021,酒店集团:Accor,开发商:Inmobilia Desarollos - Merida,Related Group,u-calli - San Pedro Garza Garcia,酒店类型:Suburban,转自:Tophoteldesign,图片©Tophoteldesign,编辑:序赞网,阅读原文



预览图片
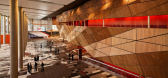
9 / 墨尔本国际会议中心设计
10年前|wenming-1980|办公|100%...by Woods Bagot and NH Architecture.
The triangular form of the building relates to its site, a key focal point for Melbourne’s urban axis that runs through the Central Business District, Docklands and the Yarra River.
At its core is the 5000-seat Plenary Hall, conceived as a building within ...




预览图片
10 / “出水明月”二十一响进口酒类体验中心
7年前|设计师-梦来|康乐|100%...group in the entertainment space needs not only lively atmosphere but also relatively independent and relaxed space, so we designed a layer of progressive and gradually private space, through the glass partition divided into several levels from relatively open to private, from the space hint, and me...


预览图片
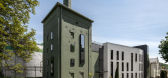
11 / 酶工厂改造 | replus bureau | 2019 | 乌克兰
2年前|behance|办公|100%... step was to build a new office building from scratch…The client chose a relatively narrow site. It was located between existing office buildings and an unused old brick structure dating from the mid-19th century. The architects had to develop a long-term perspective for other existing buildings e...


预览图片
12 / 成都秦集团办公室设计
5年前|OfficeSnapshots|办公|100%...ral lighting in the middle is very poor. In addition, the beams are spaced relatively densely, and clearance under the beams at only 2.6 meters is low, which is a little depressing.
Studio DOTCOF has presented the concept of “working under the same roof”, which is a metaphor for collaboratio...


预览图片
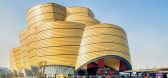
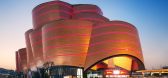
13 / 武汉 万达电影乐园 / Stufish Entertainment Architects
11年前|好好先生|建筑|100%...read over 100,000 square metres. This spectacular building houses six film-related ‘ride’ attractions, including 4D and 5D cinema screens, flight theatre, immersive and interactive live performances and a space theatre.



预览图片
14 / 东京全球生物科技公司 | Steven Leach Group | 2020 | 日本
4年前|OfficeSnapshots|办公|100%... and nature. The new office design is centered around this aspect of human relation focusing on the health and work engagement of staff. It is a workplace with a message that, above all, it will maximize the value of the entire organization by taking care of its people.,The project is based on a n...


预览图片
15 / 产生2020年在JamFactory,阿德莱德。
5年前|Yellowtrace|产品|100%...ory, Adelaide in Gallery One from 4 December 2020 – 7 February 2021.
Related: JamFactory Debuts All Australian Furniture Collection.
,图片 © JamFactory. ,摄影 @ Josh Geelen ,转载自:Yellowtrace,语言:English,阅读原文




预览图片
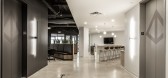
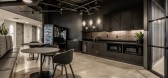
16 / 印第安纳波利斯多产的办公室设计
5年前|OfficeSnapshots|办公|100%...ng room for team collaboration and privacy as needed.
Finally – as it relates to a functional layout, we accounted for future hires and growth. We thoughtfully considered that with just a bit of construction, build outs of future pods was doable and could be subleased until needed.
Aesthetic...



预览图片
17 / 米兰PHYD办公室设计
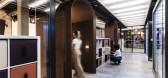
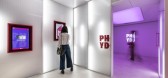
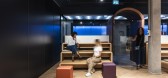
5年前|OfficeSnapshots|办公|100%...o individual use of heterogeneous contents and experiences, where the user relates to PHYD through technology (self-interview, professional self-portrait, 3D assessment with 360-degree glasses); while Forge is designed as a place for activating networking, sharing, dialogue, learning as well as vert...



预览图片
18 / 在上海绿色按摩,朱砂周设计团队。
5年前|Yellowtrace|住宅|100%...sory massage experience that in moments feels fittingly other-worldly.
Related: Museum of the Moon: Luke Jerram’s Giant Illuminated Lunar Replica on World Tour.
,图片 © Vermilion Zhou Design Group. ,摄影 @ Cai Yunpu ,转载自:Yellowtrace,语言:English,阅读原文




预览图片
19 / 海牙国家荷兰集团办事处设计
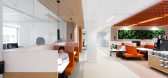
6年前|OfficeSnapshots|办公|100%...tive Workspaces The innovative working environment is based on an activity-related workplace concept. This, combined with the agile approach to work, calls for a high level of diversity and variety in the type of workspaces. In addition to facilitating these workflows, ZENBER also designed the compa...


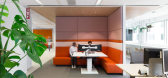


预览图片
20 / 阿姆斯特丹国家荷兰集团办事处设计
6年前|OfficeSnapshots|办公|100%...tive Workspaces The innovative working environment is based on an activity-related workplace concept. This, combined with the agile approach to work, calls for a high level of diversity and variety in the type of workspaces. In addition to facilitating these workflows, ZENBER also designed the compa...
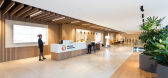


预览图片
21 / The Jellicoe Workspace | Universal Design Studio | 2025 | 英国
1年前|archdaily|办公|100%...Studio Sarmite, Søuld,Category: Offices, Offices Interiors,Lead Team: Related Argent, Paul Gulati, Rebecca White, Fidel Sáenz de Ormijana, Claudia Carillo,设计团队: Ellen Hurst, Niels Hersmann, Mollie Forsyth, Emma Archer (Artwork and Styling),Office 首席建筑师: Paul Gulati (...
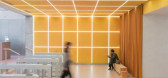
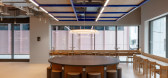
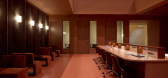
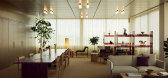
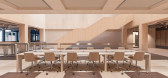
预览图片
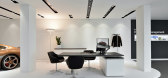
22 / Porsche展厅的局部空间设计
12年前|wenming-1980|商业|100%... is on strategic concepts, aiming at maximizing commercial success for the relative brand.
Target groups, sales mix, available space and brand are brought together using very high design standards. At the end of the process customer requirements have become reality. The Store Designers® work for ...


预览图片
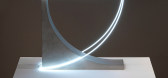
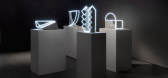
23 / Morgane Tschiember的荧光灯雕塑。
6年前|Yellowtrace|产品|100%...onsist of neon light tubes with a concrete structure, highlighting the relationship between the solid and the void – and how the two relate in a visual geometric dialogue. Heart = stolen. ,图片 © Carpenters Workshop Gallery ,转载自:Yellowtrace,语言:Engli...



预览图片
24 / 南昌皇冠假日酒店(Crowne Plaza Nanchang By Yang Bangsheng & Associates Group)YANG & Associates Group 设计
6年前|Archilovers|酒店|100%...g and a highest point of 13 meters, the original structure of the lobby is relatively high. To make the space less inapproachable, YANG creates innovative beam structures out of traditional Chinese architecture. By using aluminium plates with wood texture, an architectural and relaxing touch has bee...


预览图片
25 / 日托中心Lauttasaari (2020) (Arkkitehtitoimisto Luutonen Oy)设计
5年前|archdaily|建筑|100%...t use of space and sensible structural and technical solutions. Within the relatively deep building mass hallways to the different group areas are integrated into a meandering central corridor.,On the streetside are located multi-functional group rooms that can be joined together by communicating ...


预览图片



