1 / reiulf ramstad 建筑事务所: fagerborg 幼儿园
14年前|无为设计|建筑|100%'fagerborg 幼儿园' reiulf ramstad architects, 挪威,奥斯陆images courtesy of reiulf ramstad architects
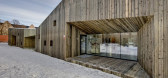
挪威建筑事务所reiulf ramstad architects最近了完成了“fagerborg幼儿园”项目,这所幼儿园位于奥斯陆市中心的一座小型城市公园中。整座建筑共...



预览图片
2 / Reiulf Ramstad + Dualchas
10年前|临塘听风晚|建筑|100%
Reiulf Ramstad Arkitekter 以及 Dualchas Architects 公布了 St Kilda 游客中心的设计,位于 Uig 地区 Geodha Sgoilt 的峭壁上,游客可以在其中体验惊奇的景观,而无需亲身来到50英里外的岛上。作为世界遗产,这座小岛因其悬崖和海洋生物而知...


预览图片
3 / 奥斯陆住宅社区Pilestredet 77(2020)(Reiulf Ramstad Architects)设计

5年前|archdaily|建筑|100%公寓, 奥斯陆, 挪威,建筑师:Reiulf Ramstad Architects, 面积:7100 m²,项目年份:2020,摄影师: Ivar Kvaal,客户:Aspelin Ramm Eiendom AS,City:奥斯陆,Country:挪威,这个项目是基于具体的场地条件开发的。场地的条件阐述了解决方案,项...



预览图片
4 / 挪威Troll Wall游客中心
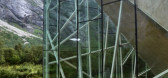
14年前|charliexu|建筑|100%...造型和给人的感觉与周边雄伟的山脉景色和谐融入。
Architect: Reiulf Ramstad Arkitekter (RRA)
Location: Trollveggen, Møre og Romsdal, Norway
Project Area: 700 sqm
Project Year: 2011
Photographs: Courtesy of Reiulf Ramstad Arkitekter




预览图片
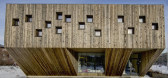
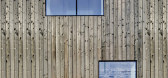
5 / 奥斯陆fagerborg幼儿园
15年前|blueblief|建筑|85% 挪威建筑事务所reiulf ramstad architects最近了完成了“fagerborg幼儿园”项目, 这所幼儿园位于奥斯陆市中心的一座小型城市公园中。整座建筑共分为四个独立的单元,为一到六岁不同年龄段的孩子设计。这个底层建筑方案在部分设...



预览图片
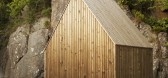
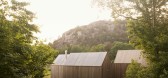
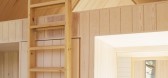
6 / micro cluster cabins
7年前|AgKDjFcG|建筑|80%...
Firm Reiulf Ramstad Architects
Type Residential › Private House
STATUS Built
YEAR 2014
SIZE 0 sqft - 1000 sqft
Photos dr25
keywordsarchitecture, architecture news, interiors, in...



预览图片
7 / RRS作品, Knarvik社区教堂
11年前|eminamcd|建筑|64%...块可敬的场地。 All Images © Hundven-Clements Photography fome the architect (All Images © Hundven-Clements Photography):The church of Knarvik holds an important position as cultural provider and conveyer of the Christian message and community at holidays andin everyday life. The church wil...
预览图片
8 / RRS作品,度假小屋
11年前|eminamcd|建筑|43%...造,以卧室为主,主要分区为公共区和睡眠区。 form the architect : This holiday home has a clear and clean-cut expression. The volume has a main wing, housing mainly bedrooms,whichnaturally adapts to the terrain and divides into two branches of living zones. The shift in program an...
预览图片



