约有90项符合查询结果,库内数据总量为1205294项。[ 耗时:0.0084秒 ]
1 / Airhouse Design Office作品,日本传统木屋改造(Renovation in Nekog...
11年前|eminamcd|建筑|100%...on, we intend to maximize the spatial efficiency and also added structural reinforcement
based on the necessary calculations. Today the number of old buildings in need for renovation is rapidly increasing, and we intend to
propose an effective solution to achieve rich space by utilizing, reducin...
预览图片
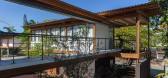
2 / 巴西Juquehy Praia酒店(2016)(Piratininga Arquitetos Associados)设计
5年前|archdaily|建筑|100%...ng structure. The pillars of the new roof were located on the axles of the reinforced concrete pillars on the lower floor, which, like the beams, underwent structural reinforcement in carbon fiber. The light framework and the semi-flat roof in a thermoplastic waterproofing mat over cementitious shee...


预览图片
3 / Urdininea 1660大楼(2019)(Hermanos Goldenberg)设计
5年前|archdaily|建筑|100%...was the union of two buildings, basically a large shed with a 4-meter-high reinforced concrete mezzanine and above this a gabled shed with a steel structure and a corrugated sheet metal roof, reaching a maximum height of approximately 12 meters. and a smaller lateral construction of ground floor and...



预览图片
4 / HD别墅(2020)(AL PEPE architects)设计
5年前|archdaily|建筑|100%...he apparent larch structure extend both in an internal/external continuity reinforced by the numerous and wide sliding larch window frames. The attic offers pleasant volumes decorated with vaults and welcoming rooms and bathroom. These vaults respond to the curved window and its larch frame on the s...





预览图片
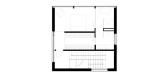
5 / CLT Forest House | ZROBIM | 2025 | 白俄罗斯
1年前|ZROBIM|建筑|100%...h, yet each block has its own unique material expression. This approach is reinforced by varying glazing solutions, creating the feeling of a small private settlement where each house serves a distinct function.Structurally, the house rests on a reinforced concrete slab supported by bored piles and ...



预览图片
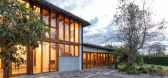
6 / 阿瓜卡茨之家(2015) (Jorge Ramón Giacometti Taller de Arquitectura)设计
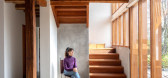
5年前|archdaily|住宅|100%..., which allowed us to solve this new orientation and illumination task and reinforce the preexisting structure simultaneously.,This new system is composed by wood frames placed between the old eucalyptus columns and over a new concrete base. Therefore, we carefully took out the brick walls between...



预览图片
7 / 克罗地亚伊万加·雷卡小学(2020)(J.K.A. Arhitekti+Submap)设计
5年前|archdaily|建筑|100%...le depth. Therefore, the building needed to be built on an embankment with reinforced ground that will protect it from floods and sinking. From the mentioned limitations in the zone of construction, the necessity of infrastructural nature of the intervention in space has grown. Building seeks to bre...


预览图片
8 / 住房复杂新泻三世(2018)(工作室Takuya Hosokai)设计
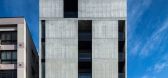
5年前|archdaily|建筑|100%... deflection effect on the cantilever slab and instead produces a long-term reinforcing effect. For long-term loads, the outer envelope reinforces the slabs, and the slab laterally supports the outer envelope against seismic forces.
,项目完工照片 | Finished Photos,转载自:Arc...


预览图片
9 / 斯洛文尼亚卢布尔雅那 Krojaška 酒店
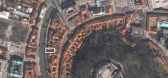
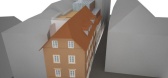
14年前|charliexu|概念|100%...Storeys:basement + groundfloor + 3 storeys + rooftop terrace
Structure:
reinforced concrete, steel roof structure
Cladding:glass
Architect:Jurij Sadar, Boštjan Vuga, Petra Stojsavljević, Vanja Gortnar, Bruno Henriques, Bine Tekavec




预览图片
10 / 日本Table hat / Hiroyuki Shinozaki
14年前|charliexu|建筑|100%...ara city, kanagawa, Japan
Principal use: café
Structure: wood flame and reinforced concrete, 1-story
Building area: 49.51sqm
Floor area: 49.51sqm
collaboration: Uemura Design Studio, Tatsumi Terado Structural Studio, Izumi Okayasu Lighting Design
design: 2010.05-2011.04
construction: 2011.04...


预览图片
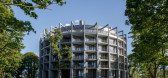
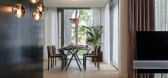
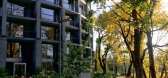
11 / 拉脱维亚河边微风住宅(2018)(DIDRIHSONS UN DIDRIHSONS)设计
5年前|archdaily|建筑|100%...erimeter columns of the building - prefabricated fine-grained, mass-tinted reinforced concrete columns with a decorative pattern RECKLI 2/122 Yukon. In the underground part of the building: foundations - monolithic reinforced concrete base slab, thickness 600 mm with thickenings under the columns, e...



预览图片
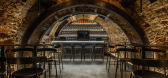
12 / 内斯克罗姆尼酒吧 | Liza Kormilets | 2021 | 乌克兰
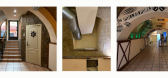
2年前|behance|康乐|100%... decorative structures, we found natural old brick on the walls and arches reinforced with a metal frame. It was so beautiful that we decided to keep this old cellar atmosphere. The main concept of the project was the renovation of the old cellar to its original appearance - the original brickwork...



预览图片
13 / 奥斯汀麦克米伦学习办公室设计
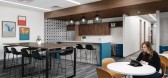
5年前|OfficeSnapshots|办公|100%...space. Areas for collaboration, focus, and celebration are incorporated to reinforce the unity and synergy of Macmillan’s diverse talent.
Design challenge and solution: The large training room and break room are on the second floor above another tenant, which meant the team needed to come up w...




预览图片
14 / Koray Arslan House | Mert Uslu Architecture
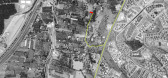
6年前|Mert.Uslu.Arc|住宅|100%...ifferent angles and elevations for four seasons. Wide consoles produced by reinforcing steel beams into beam-free cork floors optimize sunbathing and provide shade in summer and allow sun rays to float inside in winter. The structure, which runs linearly on the east and west axes, consists of three ...



预览图片
15 / 什么是解构主义?(What is Deconstructivism?))WOHA by Antonio Maciá 设计
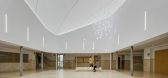
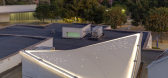
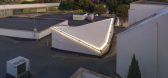
6年前|archdaily|文育|100%..., on the other, stability against the action of the wind. The perimeter is reinforced by a metal compression ring through which the reinforced PVC sheet is prestressed. Membrane condition of the textile structure minimizes the thickness: 0.8 mm for a maximum span of 12 m.,项目完工照片:,...


预览图片
16 / 泰国隐园旅社(2020)(Full Scale Studio)设计
5年前|archdaily|酒店|100%... connected to the garden.,The existing structure of this building is the reinforced concrete structure which lasts more than 40 years, it is thus to be touched as least needed. The existing floors, walls and roof are the subjects to be renovated and developed rather than the main reinforced concre...


预览图片
17 / 日本静冈县富士住宅 House in Fuji
14年前|charliexu|建筑|100%...Founder
Project Details
Year 2010
Work finished in 2011
Main structure Reinforced concrete
Contractor Inoue Constuction
Plot (m²) 207
Number of floors 3
status Completed works


预览图片
18 / 日本大阪-Sushi Dining Matsu
14年前|pigheat|餐饮|100%... 2011
Function : Sushi Restaurant
Project Type : Renovation
Structure : reinforced concrete frame
Site Area : 210sqm
Floor Area : 135sqm
Photo : Jun Murata / JAM


预览图片
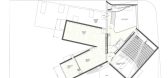
19 / 弗吉尼亚联邦研究所现当代艺术画廊/史蒂芬·霍尔
14年前|charliexu|文育|100%...te, Weathered Zinc
Structural System: Cast in place and precast concrete; reinforced concrete shear walls
Photographs: Steven Holl Architects



预览图片
20 / 馆在帕克·圣克拉拉(2017)(工厂化Frolik)设计
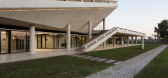
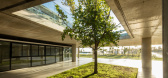
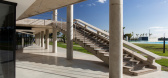

5年前|archdaily|建筑|100%...o characterizing accesses and facilitating vertical communication systems. Reinforced concrete is used as a fundamental component in the materiality of the project, due to its durability and resistance in the exhibition of intensive uses. The structure is the architecture, the pavilion is an organis...

预览图片
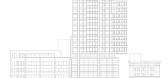
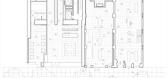
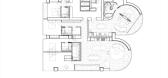
21 / 加拿大温哥华Jameson House
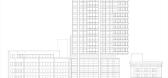
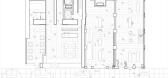
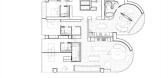
14年前|charliexu|住宅|100%Year 2004
Work finished in 2011
Main structure Reinforced concrete
Buyer Jameson House Ventures Inc
Plot (m²) 1158
Max Height (m) 117
Number of floors 43
status Completed works
詹姆逊楼是一个新的混合使用,在温哥华市中心35层高的塔,在去年年底完成。该项...
预览图片
22 / 码头别墅 | Sergio Sampaio Arch + Tectônica | 2022 | 巴西
2年前|archdaily|建筑|100%...he entire construction is structured with rammed earth walls on an in-situ reinforced concrete base emerging from the foundations. Rammed Earth, a time-honored construction technique, excels in thermal-acoustic insulation, and its execution process is simplified, utilizing materials extracted from t...





预览图片
23 / 奥斯汀克莱顿科特办公室设计
5年前|OfficeSnapshots|办公|100%...t symbolically and physically blurs the line between the creative studios, reinforcing their shared values. In addition to satisfying office space needs, Design Office also provides exhibition space for art, and serves as a design forum, where designers of all disciplines and architects host monthly...


预览图片
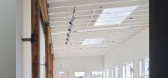
24 / MasonHarpers纽约办公室(MasonHarpers纽约办公室)迈克尔·谢尔曼设计
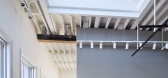
5年前|Archilovers|建筑|100%...s original structure; revealing and restoring it, as well as significantly reinforcing the timber columns, girder, and joists. The resultant exposed structure provides much of the scale, articulation, and rhythm to the finished spaces. Skylights ranging from small to room-sized were created to intro...



预览图片
25 / Donado建筑(2019)(moarqs)设计
5年前|archdaily|建筑|100%...ms. These “interior” balconies are distributed in “tresbolillo” to reinforce the proposal of a plan without continuity solution. The façade is completely insulated and then protected with an aluminum cladding that materializes a 15cm deep fabric that reinforces the visualization of the metr...



预览图片



