约有900项符合查询结果,库内数据总量为1205294项。[ 耗时:0.0057秒 ]

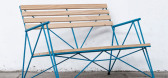
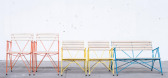
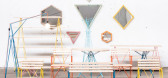
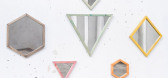
1 / Polígono reinforcing steel furniture by Losgogo
7年前|donghua|软装|100%
智利设计工作室用钢筋和木材来建造这些家具,靠在时钟上(幻灯片)。
洛斯戈戈为自己设定了三周的最后期限和有限的材料调色板,以创造他们的收藏。
“PolíGono是一个有三个要求的...
预览图片
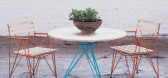
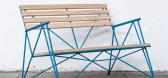
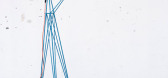

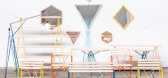
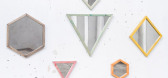
2 / Polígono reinforcing steel furniture by Losgogo
7年前|bgby789|产品应用|100%
智利设计工作室用钢筋和木材来建造这些家具,靠在时钟上(幻灯片)。
洛斯戈戈为自己设定了三周的最后期限和有限的材料调色板,以创造他们的收藏。
“PolíGono是一个有三个要求的...
预览图片
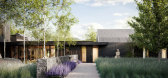
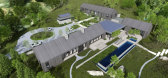
3 / Halden | CCY Architects | 2026 | 美国
5月前|CCY.Architects|概念|100%... calibrated openings to frame long views, draw in consistent daylight, and reinforce the character of the site as a tranquil retreat shaped by rolling fields and layered hillsides.
Luxurious yet restrained amenities—including a gourmet kitchen, generous living areas, and a private prima...



预览图片
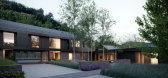
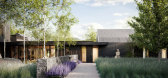
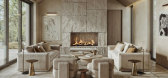
4 / Halden | CCY Architects | 2026 | 美国
2月前|CCY.Architects|概念|100%... calibrated openings to frame long views, draw in consistent daylight, and reinforce the character of the site as a tranquil retreat shaped by rolling fields and layered hillsides.
Luxurious yet restrained amenities—including a gourmet kitchen, generous living areas, and a private prima...



预览图片
5 / 布里斯班亚历山德拉•布坎南体系结构办公室设计
5年前|OfficeSnapshots|办公|100%... Overhead, a captivating textile installation entitled, Clouds by Kvadrat, reinforces the tonal and textural nuances at play.
In the studio proper, work stations are arranged to foster idea-bouncing and cross-desk conversation. Animated by the fine filigree of pot plant foliage, tables tops in oa...


预览图片
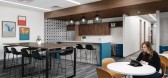
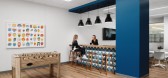
6 / 奥斯汀麦克米伦学习办公室设计
5年前|OfficeSnapshots|办公|100%...space. Areas for collaboration, focus, and celebration are incorporated to reinforce the unity and synergy of Macmillan’s diverse talent.
Design challenge and solution: The large training room and break room are on the second floor above another tenant, which meant the team needed to come up w...



预览图片
7 / Urdininea 1660大楼(2019)(Hermanos Goldenberg)设计
5年前|archdaily|建筑|100%...was the union of two buildings, basically a large shed with a 4-meter-high reinforced concrete mezzanine and above this a gabled shed with a steel structure and a corrugated sheet metal roof, reaching a maximum height of approximately 12 meters. and a smaller lateral construction of ground floor and...



预览图片
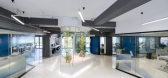
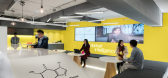
8 / 深圳四星级办事处设计
6年前|OfficeSnapshots|办公|100%...elopment and consumer goods distributor’s innovative design services and reinforces the company’s culture of creativity. Blitz transformed a three‐floor, 59,400‐square‐foot office building into a best‐in‐class office space to support Fourstar Group’s expanding global retail partnersh...




预览图片
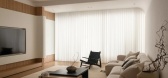
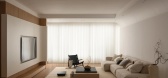

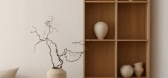
9 / Sorairo | J Hous Studio | 2025 | 马来西亚
7月前|NewNorm|住宅|100%...daily activities are carefully reorganised to support ease and continuity, reinforcing a sense of stillness throughout the home.
A key planning move addresses both visual preference and circulation. To maintain a clean backdrop behind the sofa while avoiding a rear-facing view of the stair, the tel...
预览图片
10 / 巴西Higienopolis公寓(2019)(Teresa Mascaro)设计
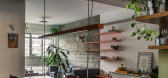
5年前|archdaily|住宅|100%...he living room were integrated by means of a built on site counter made of reinforced concrete. The counter is ‘L’ shaped and starts at 90cm high in the kitchen area, containing the stove, sink, etc. At the point where it reaches the living room it drops down 15cm and becomes a dinner table t...




预览图片
11 / HOUSE 1016
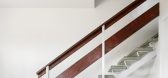
6年前|活态空間設計|住宅|100%...separates these two spaces, which is a load-bearing wall and thus requires reinforcing. Under this reinforcement, a new curved partition is added between the living room and the kitchen, creating a dining area. But this partition does not reach the ceiling as it is only 180 cm tall, and its purpose ...


预览图片
12 / 阿瓜卡茨之家(2015) (Jorge Ramón Giacometti Taller de Arquitectura)设计
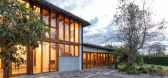
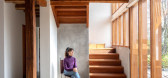
5年前|archdaily|住宅|100%..., which allowed us to solve this new orientation and illumination task and reinforce the preexisting structure simultaneously.,This new system is composed by wood frames placed between the old eucalyptus columns and over a new concrete base. Therefore, we carefully took out the brick walls between...



预览图片
13 / Koray Arslan House | Mert Uslu Architecture
6年前|Mert.Uslu.Arc|住宅|100%...ifferent angles and elevations for four seasons. Wide consoles produced by reinforcing steel beams into beam-free cork floors optimize sunbathing and provide shade in summer and allow sun rays to float inside in winter. The structure, which runs linearly on the east and west axes, consists of three ...



预览图片
14 / The Ravine House | Prosun Architects | 2025 | 加拿大

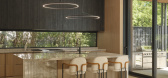


10月前|The.Local.Proje|住宅|100%...ws – from the ravine to the courtyard garden and vertical green wall – reinforcing the home’s continuous dialogue with its landscape. The interior is grounded in natural textures of wood, stone and water, while integrated planters draw greenery indoors. A living wall is animated by the gentle ...


预览图片
15 / 拉脱维亚河边微风住宅(2018)(DIDRIHSONS UN DIDRIHSONS)设计
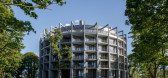
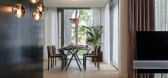
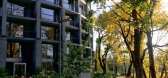
5年前|archdaily|建筑|100%...erimeter columns of the building - prefabricated fine-grained, mass-tinted reinforced concrete columns with a decorative pattern RECKLI 2/122 Yukon. In the underground part of the building: foundations - monolithic reinforced concrete base slab, thickness 600 mm with thickenings under the columns, e...



预览图片
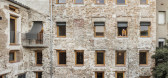
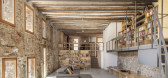
16 / 矩形的房子(2020)(Guallart建筑师)设计
6年前|archdaily|建筑|100%...e office inside. Therefore, the project is based on a work of demolishing, reinforcing, recycling, and valuing buildings made with simple, popularly-based materials. A double-height space has been created on the ground floor of the house, with a book mezzanine and a large open fireplace. On the firs...



预览图片
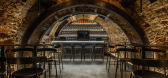
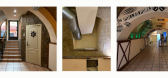
17 / 内斯克罗姆尼酒吧 | Liza Kormilets | 2021 | 乌克兰
2年前|behance|康乐|100%... decorative structures, we found natural old brick on the walls and arches reinforced with a metal frame. It was so beautiful that we decided to keep this old cellar atmosphere. The main concept of the project was the renovation of the old cellar to its original appearance - the original brickwork...



预览图片
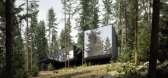
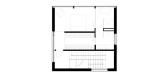
18 / CLT Forest House | ZROBIM | 2025 | 白俄罗斯
1年前|ZROBIM|建筑|100%...h, yet each block has its own unique material expression. This approach is reinforced by varying glazing solutions, creating the feeling of a small private settlement where each house serves a distinct function.Structurally, the house rests on a reinforced concrete slab supported by bored piles and ...


预览图片
19 / Airhouse Design Office作品,日本传统木屋改造(Renovation in Nekog...
11年前|eminamcd|建筑|100%...on, we intend to maximize the spatial efficiency and also added structural reinforcement
based on the necessary calculations. Today the number of old buildings in need for renovation is rapidly increasing, and we intend to
propose an effective solution to achieve rich space by utilizing, reducin...
预览图片
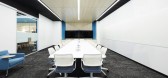
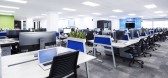
20 / 圣凯瑟琳保密客户的办公室设计
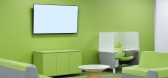
5年前|OfficeSnapshots|办公|100%... this Fortune 500 global corporation called for a new modern facility that reinforced their innovative and strategic position in the marketplace. dpai helped to synthesize their teams into a centralized location that would exemplify their shared values.
Covering two large irregular shaped floors...



预览图片
21 / LinkedIn 办公室 | ZYETA | 2023 | 印度
1年前|OfficeSnapshots|办公|100%...usive design elements like tactile flooring and braille-integrated signage reinforce LinkedIn’s dedication to accessibility and diversity.,A Tapestry of Experiences,The journey through the hub reveals a tapestry of experiences. Collaborative workspaces foster interaction, while rejuvenation zo...


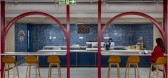

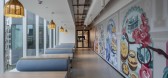

预览图片
22 / 胡志明市Brendel & Associates的办公室设计
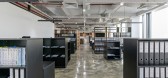
5年前|OfficeSnapshots|办公|100%... reflect the pure ethics and integrity of the brand. A prestigious feeling reinforced by a neutral palette: white, gray, and black to highlight the vast collection of artworks showcased in the office. The optimization of the work environment allows natural lighting to play a key role in the global a...



预览图片
23 / 日本静冈县富士住宅 House in Fuji
14年前|charliexu|建筑|100%...Founder
Project Details
Year 2010
Work finished in 2011
Main structure Reinforced concrete
Contractor Inoue Constuction
Plot (m²) 207
Number of floors 3
status Completed works


预览图片
24 / 日本大阪-Sushi Dining Matsu
14年前|pigheat|餐饮|100%... 2011
Function : Sushi Restaurant
Project Type : Renovation
Structure : reinforced concrete frame
Site Area : 210sqm
Floor Area : 135sqm
Photo : Jun Murata / JAM


预览图片
25 / Pandolfini Architects作品
11年前|王-畅|住宅|100%...interior spaces and private gardens. A simple, robust palette of materials reinforce the sculptural form and ensure the building will age gracefully.What I love most about this townhouse is the statement repeat of black lines, in the screen, in the panelling, in the staircase. A contemporary stylish...


预览图片



