约有10项符合查询结果,库内数据总量为1205294项。[ 耗时:0.0028秒 ]
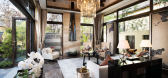
1 / HBA-丽江瑞吉度假酒店私人住宅 Residences at St. Regis Lijiang
11年前|charliexu|酒店|100%...the traditional rustic houses of Lijiang. Tall ceilings with exposed rough timber structures, plastered walls and a neutral color palette were used to create authentic and peaceful interior settings. The furnishings are a balance of beautifully detailed contemporary western pieces along with locally...




预览图片
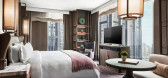
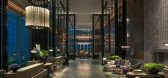
2 / 香港瑞吉酒店,东西方文化的交汇 | AFSO 傅厚民
7年前|afso|酒店|100%...e muted colours and traditional lacquer work juxtaposed against dusty grey timber panelling inspired by the cityscape outside.
酒店的内饰将以城市丰富的文化为灵感,以手工制作的细节为特色。 木地板和其他装饰将体现亚洲设计风格,而客房细节包...



预览图片
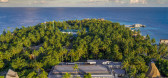
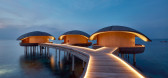
3 / 马尔代夫瑞吉度假酒店(The St. Regis Maldives Vommuli Resort)
6年前|WOW.Architects|酒店|100%... during construction and to minimize logistics and labor, a pre-fabricated timber system was used as the preferred technology. This is a renewable resource thus having the added advantage of being environmentally friendly, and adds to the eco awareness aspect of the resort.
Minimum use of concr...




预览图片
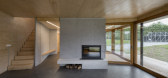
4 / Casa deambulatorio(2019)(Behark)设计
5年前|archdaily|建筑|90%...份:2019,摄影:Pedro Pegenaute,提供协助:HASSLACHER NORICA TIMBER, HESS TIMBER, JUNG, ROCKWOOL, Rothoblaas, Termogenik, VM Zinc,负责建筑师:Beñat Saratxaga, Gentzane Goikuria,设计团队:Beñat Saratxaga, Gentzane Goikuria,Consultores Estructura De Madera:IDE,Consulto...




预览图片
5 / MIM -博物馆Itinerante哒记忆e哒Identidade de Montes de Maria (2019) (AEU)设计
5年前|archdaily|建筑|89%...:2019,摄影:Sergio Gómez,建造商:AutoDesk, HASSLACHER NORICA TIMBER, Trimble Navigation,Arquitetos Responsáveis:Carlos Puerta, Verónica Ortiz,设计团队:Santiago Arbeláez Danilo Sepúlveda, Hernán Castaño,客户:Coletivo de Comunicações Montes de María Línea 21,P...



预览图片
6 / 逃离城市:现代乡村住宅
6年前|TheModernHouse|建筑|85%... of Hopkins Architects designed the five-bedroom house, which incorporates timber from the farm worker cottages that once stood on the site.
Read more: My Modern House: Creative Director Jethro Marshalls modern country house in Lyme Regis
My Modern House: landscape designer Emily Erlams idyll...


预览图片
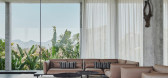
7 / 印度 | Casa Mirante | 2020 | SHROFFLEóN
4年前|archdaily|住宅|67%...份:2020,摄影:Suleiman Merchant,供应商:FLOS, HATSU, Jalaram Timbers, Rawsteen, White Teak,项目与执行:Mr. Kayzad Shroff, Mrs. Maria Leon, Ms. Namita Chandrashekar, Ms. Aadita Vyas, Ms. Hitanshi Mehta,城市: 卡尔贾特,国家:印度
设计师描述 | Designer descri...




预览图片
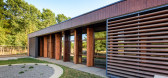
8 / 智利伊斯科拉乡村那马厮(2020)(Taller Viga Maestra)设计
5年前|archdaily|建筑|65%...影:Rodrigo Pastor Pensa,建造商:ACT 3D, AutoDesk, DesignBuilder, Timber, Topwood, Trimble Navigation,Arquiteto Responsavel:Jaime Andrés Gatica Martínez,业主:Prefeitura de Vilcun – Ministério da Educação – Secreduc Arucania,工程:Jaime Chaperón Fonseca,Consultores:co...



预览图片
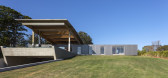
9 / 巴西Avare之家|2018|Sergio Sampaio Arquitetura + Planejamento
5年前|archdaily|住宅|53%... a construção é estruturada em painéis de madeira CLT (Cross Laminated Timber) cuja modulação das peças (1,25 x 2,80) definiram a configuração dos espaços internos.,Luz natural e ventilação cruzada são garantidos através de domus-venezianas de cristal nos banheiros e grandes abertura...



预览图片
10 / 我的现代之家:创意总监杰思罗·马歇尔在莱姆雷吉斯的现代乡村之家
6年前|TheModernHouse|建筑|51%...ootprint. It has solar panels, an air source heat pump, a sedum roof and a timber frame. The extension sits behind the original house and is almost invisible as you approach, and there’s no intervention to the existing property apart from via an old back door which connects the old to the new.
...



预览图片



