约有10项符合查询结果,库内数据总量为1205294项。[ 耗时:0.0032秒 ]
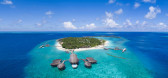
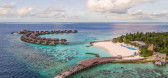
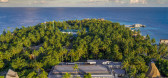
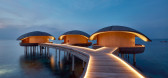
1 / 马尔代夫瑞吉度假酒店(The St. Regis Maldives Vommuli Resort)
6年前|WOW.Architects|酒店|100%... on trade, technology, and tourism to sustain themselves.
Choosing to delight the senses through education, creating awareness, and new paradigms of interacting with the physical environment. Here, paradise is emotionally and intellectually experienced and enjoyed, but with a profound awareness o...


预览图片
2 / 菲律宾宿务国际机场2号航站楼(2018)(Integrated Design Associates)设计
5年前|archdaily|建筑|100%...up,Estructura / Mep / Ingeniería De Equipaje:Arup,Diseño De 照明:Lighting Plan Inc (LPI),Diseño Comercial:Retail Concepts Design (RCD),Especialista En Madera Laminada:Rubner Holzbau,合作者:ASYA Partner,Ciudad:Cebu,Pais:Filipinas,设计师描述 | Designer description:El...




预览图片
3 / 逃离城市:现代乡村住宅
6年前|TheModernHouse|建筑|100%...son’s design acquaints an adapted 19th-century stone gasworks with a new light-filled extension.
St. Anns Court, Surrey
Despite being just 12 miles from London, this modernist landmark is set within a wooded nature reserve and its grounds are populated by an orchard, a small lake, kitchen gar...


预览图片
4 / 巴西 | 塞拉精品酒店 | 民宿 | 2020 | GAM Arquitetos
4年前|archdaily|民宿|100%...份:2020
,摄影:Gabriela Daltro
,供应商:Home Design, Omni Light, Portobelloshop, WE DO
,设计团队:Guido Ramos, Anna Fernandes, Marcelo Bezerril, Luciana Nobre
,城市: 穆库格
,国家:巴西
,设计师描述 | Designer description:Em uma visita à Mucugê...



预览图片
5 / 我的现代之家:创意总监杰思罗·马歇尔在莱姆雷吉斯的现代乡村之家
6年前|TheModernHouse|建筑|97%...Sam Moran to create a scheme that was discreet but spacious, and that felt light but had a low carbon footprint. It has solar panels, an air source heat pump, a sedum roof and a timber frame. The extension sits behind the original house and is almost invisible as you approach, and there’s no inter...



预览图片
6 / KF 别墅 | Esquadra Arquitetos | 2020 | 巴西
2年前|archdaily|建筑|93%...20,Fotografias:Joana França,Fabricantes: Carminati, Impar Ambientes, Light Design, Multipedras, Saccaro, Talentus Esquadrias, Vallori,Arquiteto Responsável: Filipe Berutti Monte Serrat,Equipe De Projeto: Guido Saboya, Gabriela Medeiros,Cálculo Estrutural: André Torres,Obra: Emival E...


预览图片
7 / 中国珠海十字门中央商务区
11年前|long2003|建筑|92%...ces which are key circulation areas between zones while providing sunkendaylight wells to the carpark drop off areas. The combination of hardscape and planting reflect sculptural forms of the Zhuhai coastline.
A COMPELLING PLATFORMThe Shizimen CBD does provide a wide range of facilities that are ra...
预览图片
8 / Casa Pasargada(2017)(Bernardo Horta Arquiteto)设计
6年前|archdaily|建筑|86%...e perfiles de acero pesado, que estructuran el segundo piso, acero ligero (Light Steel Frame - LSF) y concreto. La malla metálica que utiliza perfiles de acero conformados en frío constituye la caja estructural completa en el primer y segundo piso. Las abrazaderas, los pernos de anclaje, las placa...




预览图片
9 / RRD 04 别墅 | Paulo Henrique Paranhos | 2022 | 巴西
2年前|archdaily|建筑|78%...*]Instalações: Projet Instalações,Luminotécnico: Sulene Nascimento Lighting Design,Construção: Diretriz Engenharia,Cidade: Brasília,País: Brasil,转载自:Archdaily,设计师:Paulo Henrique Paranhos,图片©Paulo Henrique Paranhos,语言:葡萄牙语,编辑:序赞...



预览图片
10 / Centro Esportivo一点(2019)(工作室改变建筑师)设计
5年前|archdaily|建筑|74%...e Systems Co., Limited,Consultor De Projeto Luminotécnico:Jingyunyoujin Lighting Technology (Beijing) Co., Ltd,Zhongchen Yuanzhan (Beijing) Lighting Design Co., Ltd,,Consultor De Projeto Acústico:China IPPR International Engineering Co., Ltd.,合作者:Beijing Hanhua Architectural Desi...



预览图片



