约有30项符合查询结果,库内数据总量为1205294项。[ 耗时:0.0069秒 ]
1 / Planet 办公室 | Maris Interiors | 2023 | 英国
1年前|OfficeSnapshots|办公|100%...dscape of work post-pandemic, Planet sought to create a London office that reflected the needs of the modern era. They aimed to design a space that didn’t just feel like an office but was a destination in itself, offering a unique and compelling experience.,The design included a variety of zones...


预览图片
2 / 桀森建築設計丨唯儿诺眼视光(新天地店)
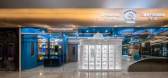
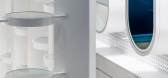
7年前|室内赞条|设计情报|100%...所制作的光圈来呈现,环绕在星球的周围。
The headspace reflects the deep blue cosmic ocean through planets of different sizes, while the spacecraft is presented by an aperture made of brushed stainless steel, encircling the planet.
前台使用机舱控制室的元素,增...




预览图片
3 / 法国Anduze,造纸厂改造的现代loft
11年前|(H´ェ`H)|住宅|100%...e project is located, is the Cevennes farmhouse.Therefore, the new project reflects this heritage, while responding to the contemporary living needs of the inhabitants. At the same time, the place is meant to help “people with spiritual problems, moral and material.”
The rustic design is truly ...


预览图片
4 / Poliform澳大利亚豪华厨房系列
8月前|The.Local.Proje|产品|100%...re both contemporary and enduring.”Each collection in the Poliform range reflects this. Signature elements such as push-to-open systems, integrated appliances and modular layouts speak to a commitment to both form and function, while thoughtfully incorporated lighting and discreet storage make the...


预览图片
5 / 新自然商店 | Salon Alper Derinbogaz | 2022 | 土耳其
3年前|archdaily|商业|100%
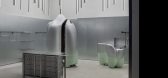
Salon Alper Derinboğaz 为 Reflect Studio 创造了新的商店设计,重新构想了自然的未来 - 我们与自然的关系总是在变化,不断迫使我们升级我们的想法和方法。 由 Salon Alper Derinboğaz 工作室设计,伊斯坦布尔的新 Reflect Studio 商店旨在...




预览图片
6 / 华沙奥雅纳办公室设计
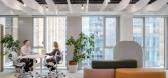
3年前|OfficeSnapshots|办公|100%...nable approach to architecture and construction. Arup’s office in Warsaw reflects this approach. It is the result of a creative prototyping and scripting process. The result is a space that simultaneously supports the regeneration of employees and the wellbeing of the planet.,Sustainable future ...




预览图片
7 / 莫斯科一个银行办公室设计
5年前|OfficeSnapshots|办公|96%...
IND architects reflected the spirit and mission of Alfa-Bank in the design of their offices located in Moscow, Russia.
The office for the Digital division of Alfa-Bank reflects the spirit of the bank’s innovation through the aesthetic...


预览图片
8 / Kasian 办公室 | Kasian | 2022 | 加拿大
1年前|OfficeSnapshots|办公|90%...y to a Carbon-Neutral Future. Our commitment to reduce carbon footprint is reflected in the design of the new studio. Our studio is good for people and the environment.,设计师:Kasian Architecture, Interior Design, and Planning,摄影:Eymeric Widling22 Images | expand for additional detail...




预览图片
9 / Richardson Wealth 办公室 | Figure3 | 2024 | 加拿大
1年前|OfficeSnapshots|办公|88%...s into a unified location in Toronto’s downtown core, a space that would reflect their brand, heritage, and values. The new office was envisioned as a place where staff could take pride in their environment, where clients could experience a welcoming, memorable atmosphere, and where the company’...
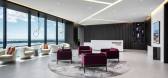
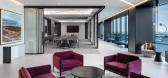
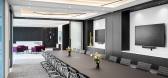
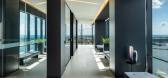


预览图片
10 / 布里斯班办事处设计
6年前|OfficeSnapshots|办公|88%...ary behaviour and changes in posture throughout the day.This new workplace reflects Origin’s commitment to getting the energy right for their customers, their community and the planet.6 张图片 | Pictures设计:HASSELL 客户:Origin, 面积:172,222 sqft年份:2018坐落:Brisbane, Aust...


预览图片
11 / 倒影里的线条-4000HOTPOT餐厅 | 旖旎设计 | 徐年迪
7年前|旖旎设计|餐饮|84%...s sensual life. Therefore, I have designed a future technological inverted reflection in parallel space to evoke a person’s outlook of the alternative world.
本概念餐厅是一家有特色的高原食材火锅,定位未来感的用餐环境,将改变原有火锅的就餐环境,...




预览图片
12 / CKS潮牌买手店 | 锐梵设计
6年前|锐梵设计|商业|84%...e Buddha on the other side of our city life. More order and refinement are reflected here.
更衣室
洗手间
局部细节
,项目名称:CKS——潮牌买手店
,设计机构:锐梵设计
,联系邮箱:refinedesign@163.com
,设计时间:2020年5月
,完成时间:2...




预览图片
13 / In Focus: Transmitt
1月前|The.Local.Proje|产品|83%... glows like a planet’s far-off moon. Across the collection, every design reflects an ongoing exploration of how light can shape mood, articulate space and elevate everyday environments.
Transmitt’s practice is additionally firmly rooted in collaboration. The Australian studio works wi...


预览图片
14 / NAOS 办事处 | Space | 2023 | 墨西哥
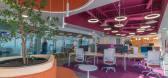
1年前|OfficeSnapshots|办公|82%...nd furniture, based on the concept of humanizing the workspace. Within it, reflection, serenity, and creativity are achieved through architectural design elements that create an oasis of inspiration and motivation.,The corporate space is undoubtedly one of the elements of society that will need to...


预览图片
15 / Henkel 办公室 | Gensler | 2024 | 法国
1年前|Gensler|办公|81%...he company’s commitment to progress, guiding employees on a journey that reflects their entrepreneurial legacy of always looking ahead. The narrative thread also supports the transition from private offices to open-plan workspaces to establish a new culture of openness.,The workspace embodies He...


预览图片
16 / 设计展览由阿不思寺崇拜
12年前|0钻心虫0|办公|79%...天使刻在木头的背景。
Behind him, a massive french mirror reflects his large wings. Alongside Adam and Eve, people-shaped bookshelves, created by Steyer, are lined with old Bibles. The access door is a reproduction of The Gates of Hell, by Auguste Rodin, adorned with a bronze serpent-...


预览图片
17 / ettore sottsass design radical met breuer nyc
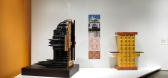
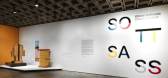
7年前|yy760|产品应用|75%...urat’, ‘Stupas’, ‘Hydrants’, and ‘Gas Pumps’ (1965–66) – reflect many of the principles, materials and techniques that subsequently informed the Memphis movement in 1981. Photography: Anna Marie Kellen. Courtesy of The Metropolitan Museum of Art
Left, ‘Mizar’ ...


预览图片
18 / 中国建业蓝海正丰示范区(2020)(VVS Architect)设计
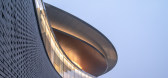
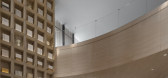
5年前|Archilovers|建筑|71%...ancestors; the exquisite reproduction conveys the spirit of ancient sages, reflects the collision of modern technology and "family culture", and stimulates the power of space through dialogue fluctuation giving space cultural heritage through design.
The curtain wall in the patio sprinkles the 3...



预览图片
19 / 伦敦Depop办公室设计
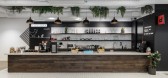
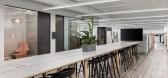
3年前|OfficeSnapshots|办公|70%... with social events. Additional wellness rooms gives employees privacy for reflection, relaxation, prayer, and baby-care.,A double-height lounge is lined with floor-to-ceiling shelves displaying Depop memorabilia, art, plants, and other personal items from Depop’s staff. Also on display are wall...




预览图片
20 / 克Tikva Intuit办公室设计
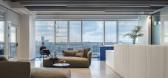
5年前|Gensler|办公|69%...her colors – offset one another, some in matte finishes, others in shiny reflective surfaces that bring in even more of the outside, while white increases the sense of spaciousness and adds light when the blinds are down.
The design delineates departments – for example, a medley of gray, blue...



预览图片
21 / Michelin 办公室 | M Moser Associates | 2022 | 中国上海
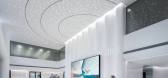
1年前|OfficeSnapshots|办公|65%...atures over ten areas tailored to the work patterns of Michelin employees, reflecting a culture that values inclusive learning. These spaces cater to different needs and include meeting rooms of all sizes – open, collaborative spaces, training rooms, team learning areas, project collaboration zone...

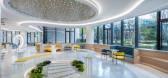

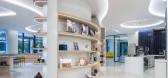

预览图片
22 / ASI莱尔森总部(ASI)莱尔森总部sn # 248; hetta设计
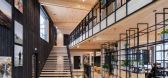
6年前|Archilovers|办公|61%...for its users. The building is tailor-made for the needs of ASI Reisen and reflects the values of the company in an intuitive and generous way.
,项目完工照片:
,平面与结构图:待补充……
,效果与概念图:待补充……
,相关附件下载:
...



预览图片
23 / Landmark 集团总部 | Allen | 2024 | 阿联酋
1年前|OfficeSnapshots|办公|56%...floor featured a consistent design that harmonized with each other, subtly reflecting the unique identity of the individual brand while maintaining overall cohesion with the Landmak HQ space. The objective was to cultivate an environment that encourages collaboration and growth. Their aim was to off...


预览图片
24 / 与星星的约会---加拿大蒙特利尔Rio Tinto Alcan天文馆
12年前|onson|建筑|54%...arkness required for the show.The ventilation and ambient air quality also reflect the overall approach of rendering architecture more suitable to human experience. Thanks to a stack
effect, the hybrid natural ventilation reduces the need for air conditioning while raising indoor air quality. Motor...
预览图片
25 / Architects at Home | Greg and Lesa Faulkner
9月前|The.Local.Proje|建筑|44%...lose to the structure,” adds Kundig.
The motivation to tread lightly is reflected in the material palette, guided by an ethos of sustainability. The steel frame, glass doors and exterior rainscreen were fabricated using recycled steel and the wood structure incorporates engineered studs, joists a...

预览图片



