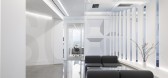
1 / 纽约索罗斯资本管理办公室设计
5年前|OfficeSnapshots|办公|100%...l system. The private rooms are lined with what appears to be opaque white glass, reflecting images of the city into the spaces, but are in fact, magnetic writable wall surfaces.
The entry sequence, forced perspective, open central space, and sharp angles create long vistas across the widest dime...




预览图片
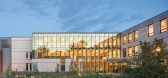
2 / 美国俄勒冈州森林科学园区(2020)(Michael Green Architecture)设计
5年前|archdaily|文育|100%..., Rodeca, EFCO, Tectum, Weyerhaeuser, D.R Johnson Wood Innovations, Dallas Glass, Freres Lumber Company, Lacey Glass, View,Lead 设计师:Michael Green, Natalie Telewiak, Amanda Reed, Candice Nichol,负责人:Michael Green,项目经理:Natalie Telewiak,Peavy Hall项目建筑师:Amand...


预览图片
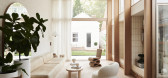
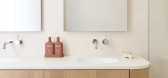
3 / 澳大利亚 | Canning Street House | 住宅 | 2021 | Foomann Architects
4年前|archdaily|住宅|100%...family life and entertaining. Northern light filters inside through a tall glass facade that opens to the courtyard, while high-level reeded glass and an enclosed garden bring in natural light on the eastern side. The children’s bedrooms are downstairs, and the parents upstairs, and the kitchen,...




预览图片
4 / 美国宾夕法尼亚州伯利恒钢铁公司
14年前|will_fine|办公|100%...问 (Sculpture): Stephen Antonakos Studio
业主顾问 (Sculpture): The Glass Studio at the Banana Factory
业主顾问 (Communications): Convergent Communications
业主顾问 (Furniture): Corporate Environments
业主顾问 (Furniture): Corporate Facilities
业主顾问 (Retail): Vori Kriaris...


预览图片
5 / 墨尔本Officina Biasol设计
6年前|OfficeSnapshots|办公|100%...orative work.Officina Biasol is a light-filled, open studio. Timber-framed glass partitions enclose the entrance, kitchen and board room, with clear glass allowing for transparency and connectivity, and reeded glass providing a level of privacy where required. The Biasol team greets guests in the ki...


预览图片
6 / 美国俄勒冈林业科学综合体(2020)(Michael Green Architecture)设计
5年前|archdaily|办公|100%...ma Peter,厂家:AEP Span, Accoya, D.R Johnson Wood Innovations, Dallas Glass, EFCO, Freres Lumber Company, Lacey Glass, Rodeca, Tectum, View, Weyerhaeuser,主创建筑师:Michael Green,项目经理:Natalie Telewiak,Peavy Hall 项目建筑师:Amanda Reed,AWP 项目建筑师:Candice Nichol...


预览图片
7 / 美国科瓦利斯大学实验室(2020)(Michael Green Architecture)设计
5年前|archdaily|建筑|100%...er,提供协助:AEP Span, Accoya, D.R Johnson Wood Innovations, Dallas Glass, EFCO, Freres Lumber Company, Lacey Glass, Rodeca, Tectum, View, Weyerhaeuser,负责建筑师:Michael Green, Natalie Telewiak, Amanda Reed, Candice Nichol,Arquitecto Principal:Michael Green,Gestión Del Proyecto...


预览图片
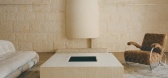
8 / camilla and marc | Akin Atelier | 2026 | 澳大利亚
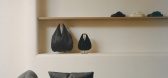
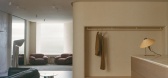
4月前|Akin.Atelier|商业|100%... Frattini for Cassina armchairs sit before a deep curved reveal and reeded glass window at the store's rear elevation, highlighting the varying tones & textures unique to the store.
,转自:Akin Atelier,图片©Akin Atelier,编辑:序赞网,阅读原文
预览图片
9 / 斯里兰卡博尔戈达之家(2018)(Lalin Design)设计
5年前|archdaily|建筑|100%...on: Penthouse Private Limited,Aluminium Work:B A Aluminium,Aluminium & Glass Work: D K Engineering Company,Pool Tiling & Lighting:Foster & Reed Private Limited,Structural Engineer:Nuwan Bandaranayake,Country:Sri Lanka,设计师描述 | Designer description: The Bolgoda house was built ...


预览图片
10 / 英国 | Sayang House | 花园住宅 | 2021 | Carlos Gris Studio
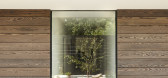
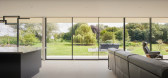
4年前|archdaily|建筑|100%...ter every space within the property, the opposing wall is floor-to-ceiling glass to offer an immediate framing of the exterior garden. Despite having two curtain walls on the north and south-facing elevations, the property is extremely economical with an SAP reading not far from becoming a PassiveHa...


预览图片
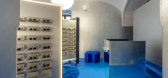
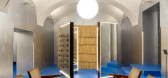
11 / 罗马尼亚 | Lunet 旗舰店 | 2021 | Bogdan Ciocodeică Studio
4年前|archdaily|商业|100%...hos and unconventional approach towards the entire experience of buying eyeglasses. The idea was to borrow a few of the key elements from the first store in such a manner, that it feels like you have stepped into the Lunet universe, but at the same time creating a unique and specially designed space...



预览图片
12 / Mendeley Offices – London
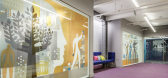
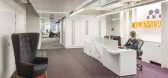
9年前|wfwd12|办公|97%...ift lobby area, which is bordered to the right and the left by two sets of glass doors, decorated with the Elsevier white tree logo. Two glass walls opposite feature eye-catching, full-height graphic illustrations, which are transparent enough to show the movement of figures the other side, but whi...



预览图片
13 / 飞蔦集·黄河 | STUDIO QI 建筑事务所
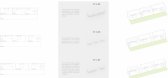
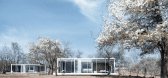
6年前|STUDIOQI|住宅|96%...es, along with a unique entrance deck and front-terrace. Three-sided Low-E glass curtain wall system is introduced, given that architecture is regarded as the medium between living conditions and the grandeur of nature. Adding a rather playful perforated panel on the back wall of each architecture, ...



预览图片
14 / frama launch artist in residence at palazzo monti
7年前|binxjj|软装|94%...ations, paintings, sculptures and photographs bring iron, canvas, wood and glass to the marble and plaster of Palazzo Monti
最初,它们出现在视觉上:一个十三世纪的意大利宫殿被涂布在Trimpe L'OeIL壁画和当代丹麦设计师的朴素、实用的家具中...


预览图片
15 / Bayview Serenity Showsuite | Soil Studios
9月前|NewNorm|住宅|87%...ms with irregular, hand-shaped profiles. Rough clay surfaces converse with glass and timber, allowing the curatorial voice of the imagined resident—a ceramic artist, perhaps, or a well-travelled aesthete—to emerge.
One bedroom is reimagined as a studio for craft or contemplation. Vene...
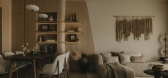

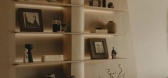

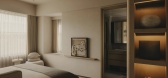
预览图片
16 / 伦敦市中心柏克德办公室设计
3年前|OfficeSnapshots|办公|86%...nd surrounding areas. To achieve this, the majority of meeting spaces were glass fronted and situated to the north of the office, with the open plan desks and breakout areas taking advantage of the views and natural light.,Curved walls were introduced, softly dividing the space, creating a playful...


预览图片
17 / 圣布鲁诺YouTube总部大厅设计
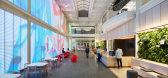
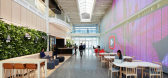
6年前|OfficeSnapshots|办公|86%... in neon at the center of the LED wall. The icon is reflected in the black glassy logo mark behind the reception desk directly across the lobby.The northern side of the lobby is lined with pockets of green wall, stacked wooden benches, and high table seating. Adding elements of biophilia not only su...



预览图片
18 / TOMO东木设计:精品酒店X方程式
5年前|地产设计趋势|设计情报|65%...ake the lobby more interesting and enhance the texture of the space. Large glass window that natural sunlight can shining through, vintage but modern furniture, bronzed metal wall, glass panel, rough bases, semi-transparent ceramic brick walls and other designs, rough and light contrast materials, i...


预览图片
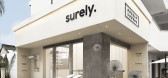
19 / 顺时逆时:surely. 混沌意识下的艺术空间 | DPD香港递加设计
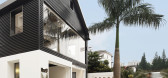
7年前|递加设计|商业|64%...而至的热带植物,呼应了室内的异国风情△ Floor to ceiling glass looms through the rough and old building structure; the tropical plant that moves from a thousand miles away, and work in concert with same styles as indoor.
1 | 时光肌理,和而不同1 | Texture of Time, Harmony ...


预览图片
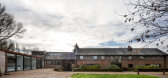
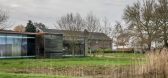
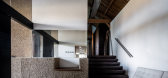
20 / 开放式住宅:建筑师尼古拉斯·泰伊在贝德福德郡自建谷仓改造和家庭工作室
6年前|TheModernHouse|住宅|64%... something we
also enhanced by having a very vague brown-green tint to the glass, so it
blends in to its environment.
“People feel like they are in a special place inside the
studio. Its a pleasant building to be in throughout the year, as you have this
backdrop of seasonal change of the outsi...



预览图片
21 / 美国伯利恒的艺术探索中心
14年前|大陈|设计情报|58%... context, with authentic materials that speak to the history of place. Its glass and concrete exterior is oriented along an east-west axis to stand toe-to-toe with the now silent blast furnaces of Bethlehem Steel. The experience of the building is fully realized in the interior, where spaces bring v...
预览图片
22 / 马赫诺乡村度假酒店概念方案 | Sergey Makhno Architects
5年前|Sergey.Makhno|概念|47%... architecture of the complex is integrated into the surrounding space: the glass monolith of the greenhouse borders on hemp concrete, clay, and reed, and the restaurant shares its space with trees — they permeate the building with living verticals and saturate the interior with life. Every step le...


预览图片



