1 / 加拿大 | Red Dress House | 住宅 | 2021 | Shean Architects
4年前|behance|住宅|100%
,项目:RED DRESS HOUSE
,地点:加拿大渥太华
,设计:Shean Architects
,摄影:Nanne Springer
,转载自:behance
,作者:Nanne Springer
,图片@Nanne Springer
,语言:英语
,编辑:序赞网
,阅读原文




预览图片
2 / 新西兰 | Red House | 住宅 | 2021 | Crosson Architects
4年前|The.Local.Proje|住宅|100%...明对比的是,红房子是对效率和成本意识的研究。 Crosson Architects 引入了一种稳健且低维护的方法,通过颜色和形式唤起大胆的声明,确保住宅作为其环境中的一个意想不到的元素。
,地点:Titirangi, 奥克兰, 新西兰
,摄影:...




预览图片
3 / 美国 | Red Butte | 别墅 | 2016 | CCY Architects
4年前|CCY.Architects|建筑|100%...
,年份:2016
,地点:科罗拉多州阿斯彭
,转自:CCY Architects,图片©CCY Architects,编辑:序赞网,阅读原文



预览图片
4 / 美国 | STUDIO RED TEA ROOM | 茶店 | Cheshire Architects
4年前|Cheshire.Archit|商业|100%...
摄影:Thomas Seear-Budd
,转自:Cheshire Architects,图片©Cheshire Architects,编辑:序赞网,阅读原文





预览图片
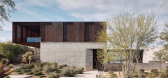
5 / Red Rock | Faulkner Architects | 2024 | 澳大利亚
1年前|The.Local.Proje|住宅|100%
,项目文案:Brad Scahill
,项目摄影:Joe Fletcher
,转载自:The Local Project
,图片@The Local Project
,语言:英语
,编辑:序赞网
,阅读原文



预览图片
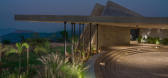

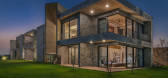
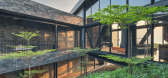
6 / 艾拉瓦特公寓 | lyth Design & reD Architects | 2020 | 印度
3年前|序赞精选|建筑|100%...歌。
,项目名称:Airavat
,建筑公司:lyth Design, reD Architects
,项目地点:Khopoli, India
,项目摄影:Fabien Charuau
,主笔建筑师:Apoorva Shroff
,设计团队:Shivam Patel, Rohit Jain
,建筑面积:30000 ft²
,地块面积:7 acr...
预览图片
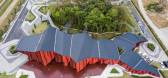
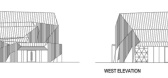
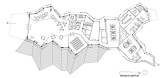
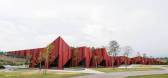
7 / 【MOA Architects + Formzero】1160㎡Red Hill Gallery
8年前|3788JOYCE|办公|100% 本帖最后由 3788JOYCE 于 2018-8-8 21:37 编辑
需要这个全部资料加我微信 EYE-EYE2 免费送
朋友圈有不定期的免费资料更新加微信自行下载
厦门佳逸酒店景观方案册_2《粹》艺术酒店软装设计方案迪拜SKM--北京新国贸饭店 方案+施工图...


预览图片
8 / COBE作品,丹麦红十字会志愿者之家
11年前|eminamcd|建筑|100%...the Danish Red Cross is being unveiled. The building is designed by Danish architects COBE
in collaboration with PK3 landscape architects and Søren Jensen engineers.In the spring of 2013, the Danish Red Cross announced a competition for design proposals for their new Volunteer House in Copenhagen...
预览图片
9 / 大三角—丹麦红十字会志愿者之家扩建工程
11年前|long2003|建筑|100%...the Danish Red Cross is being unveiled. The building is designed by Danish architects COBE
in collaboration with PK3 landscape architects and Søren Jensen engineers.In the spring of 2013, the Danish Red Cross announced a competition for design proposals for their new Volunteer House in Copenhagen...
预览图片
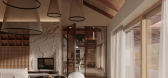
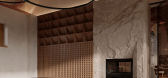

10 / Red roof house | Taras Kaminskiy | 2024 | 瑞士
1年前|behance|概念|100%Red roof house Architect: Taras KaminskiyStatus: ConceptProject Area: 600 sq. mProject Year: 2024Location: Switzerland
instagram
,转载自:behance
,作者:原文作者
,图片@原文作者
,语言:英语
,编辑:序赞网
,阅...



预览图片
11 / 俄罗斯世界级游泳健身俱乐部(2019)(VOX Architects)设计
5年前|Archilovers|建筑|100%... project of the World Class Fitness clubs chain renewal presents a branded architectural style for the fitness clubs’ interiors. The concept is based on the idea of dynamics and powerful movement, that are released when two opposite elements – male and female – collide, giving birth to a new e...



预览图片
12 / 红牛开普敦办公室(Red Bull’s Cape Town Office) / COA
15年前|charliexu|办公|100% 本帖最后由 charliexu 于 2011-6-12 16:41 编辑
Architects: COA – Architecture and Design
Location: Cape Town, South Africa
Project area: 540 sqm
Project year: 2009 – 2010
Photographs: COA – Architecture and Design


预览图片
13 / Red Pif Restaurant and Wine Shop
14年前|邪之契约|餐饮|100%...吧里,酒不醉人人自醉了。
Red Pif Restaurant and Wine Shop
Architects: Jakub Fišer, Petra Skalická – Aulík Fišer architekti
Investor: K4wines s.r.o.
Address: U Dobřenských 1, Praha 1
Web: www.redpif.cz
Project and build: 2010
Photo: AI photography




预览图片
14 / 红宝石城(Ruby City)Adjaye Associates 设计
6年前|Archilovers|建筑|100%...res, installations and video works. The new building, designed by renowned architect Sir David Adjaye and slated for completion later this year is part of a growing campus, which also includes Chris Park, a oneacre public green space named in memory of Pace’s son, and Studio, an auxiliary exhi...





预览图片
15 / Wutopia Lab俞挺工作室丨Red LaLa Land艺术装置
7年前|室内赞条|设计情报|100%...mages
Project information——
Design Company: Wutopia Lab
Principal Architect: Yu Ting
Project Architect: Lai Guanting
Client: Shanghai Oriental Art Center
Construction: Roboticplus, Lai Guanting, Lin Zhewei, Ha Yuhong, Lu Yanchen, Huang Peiyi, Wei Lan
Photography: C...



预览图片
16 / 巴西的河洛服装店
15年前|keylin|商业|100%...ed on Color Contrasts: Hi-lo in Brazil Hi-lo clothes store was designed by architect David Guerra and is located in Belo Horizonte, Minas Gerais, Brazil. Here is a project ...
Hi-lo clothes store was designed by architect David Guerra and is located in Belo Horizonte, Minas Gerais, Brazil. Here i...






预览图片
17 / 约翰内斯堡罗斯班克丽笙酒店 | Source Interior Brand Architects | 2021 | 南非
4年前|Tophoteldesign|酒店|100%...irstclass / Upper Upscale / Upscale,室内设计:Source Interior Brand Architects,酒店位置:Johannesburg, South Africa,酒店品牌:Radisson Red,酒店分类:New Building,酒店类型:Urban,酒店集团:Radisson Hotel Group,完成年份:2021,开发商:Concor,Intapr...


预览图片
18 / Alfa Digital Office | IND architects
5年前|behance|办公|100%Alfa DigitalOffice, Moscow (RU)Inspired by the red planet, the space offers a variety of different work areasLocation: Russia, MoscowObject area: 4100 sqmDate: 2021_____________________Офис Alfa DigitalВдохновленное красной планетой, пространство пред...


预览图片

19 / Funky Ramen Restaurant | KIDZ | 2025 | 德国
1年前|KIDZ.studio|餐饮|100%Funky Ramen | RestaurantDüsseldorf, Germany | 2025 | 220 sq.m.Architects: Ruben Movsisian, Yulia Tsuglenok, Tatyana KurochkinaPhoto: Ruben MovsisianFunky Ramen is a unique restaurant located in Düsseldorf, born from the vision of an experienced sushi chef who has worked in Michelin-starred restau...




预览图片
20 / 澳大利亚红山别墅(2019)(InForm)设计
5年前|InForm|住宅|100%...minate, Silver top ash timber cladding, Woodcut Engineered Flooring,Lead Architect:Ross Berger,City:Red Hill,Country:Australia,设计师描述 | Designer description: Located on a sloping site set amongst the gum trees in Red Hill, the design is a direct response to its surroundings. Worki...


预览图片
21 / VOX建筑师事务所 | VOX Architects | 2021 | 俄罗斯
3年前|Archilovers|办公|100%
Vox Architects 是一家俄罗斯建筑设计工作室,专门从事概念性公共建筑、商业和私人室内设计、景观美化和场所营造。它提供了一个完整的项目工作周期——从概念和工作文档到作者对项目实施的控制。项目的地域在俄罗斯和...


预览图片
22 / Jungfernsee Elementary School / SEHW Architektur 设计
6年前|archdaily|建筑|100%Elementary & Middle School, Potsdam, Germany,Architects: SEHW Architektur, Area: 8461 m²,Year: 2020,Photographs: Philipp Obkircher,Lead Architects:Xaver Egger,Design Team:Andrea Varel,Tatiana Trindade,Clients:Kommunaler Immobilien Service (KIS),Structural Engineering:Wetzel &...




预览图片
23 / 北京·紫禁城·红墙茶室
12年前|DesigNet|餐饮|100%...·紫禁城·红墙茶室
The Forbidden City Red-wall Teahouse / Cutscape Architecture
Architects: Cutscape Architecture
Location: Beijing, China
Architect In Charge: Hong Zhang, Hetian Zhang
Design Team: Cheng Zhang, Hongbin Pan, Cheng Lian, Ziyue Liu, Penghao An, Jihua Sun, Jie Jing, Xiaowe...


预览图片
24 / 世爵旗舰店Gangnam(2020)(Jo Nagasaka, Schemata Architects)设计
5年前|archdaily|商业|100%...tail Interiors, Seocho-gu, South Korea,设计师:Jo Nagasaka, Schemata Architects, 面积: 146 m²,年份:2020,摄影:Jiseon Park,负责建筑师:Jo Nagasaka, Schemata Architects,设计团队:Ianis Combes,Construction: LSB design,Structure:RC,设计师描述 | Designer...




预览图片
25 / 莫斯科一个银行办公室设计
5年前|OfficeSnapshots|办公|100%...
IND architects reflected the spirit and mission of Alfa-Bank in the design of their offices located in Moscow, Russia.
The office for the Digital division of Alfa-Bank reflects the spirit of the bank’s innovation through th...


预览图片



