1 / Icon Kitchen by Ernestomeda
14年前|nm038|产品应用|100%...012/05/Icon-5.jpgDesigned by Giuseppe Bavuso for Ernestomeda, the new Icon kitchen was previewed at Eurocucina 2012 in Milan. Emanating charisma and elegance, the new kitchen was specifically designed to meet certain criteria: functionality, clean aesthetics and technical performance. Bavuso wanted...
预览图片
2 / Amphidromous Rectangle \ JAM
14年前|pigheat|住宅|100%...erly and rationally, residents can use space variously. The semi open type kitchen can follow the demand from a living – dining, Tatami room, and a guest space continuously by the hall and two openings.
I proposed a flexible space which can be adapted for various unexpected demands and scenes by ...





预览图片
3 / H的公寓(2019)(格劳建筑师)设计
6年前|archdaily|住宅|100%...ing area was expanded by the former maid room which now made space for the kitchen.,A ceiling-tall wardrobe creates a separation between the main entrance and this living space. Passing from the entranceway, a strong visual connection is established along the apartment’s central axis. The solid ...



预览图片
4 / the 1926 frankfurter kuche
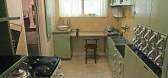
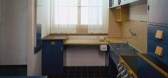
7年前|gaoyan755|住宅|100%Measuring a meager 1.9m x 3.4m, and inspired by the compact kitchen facilities of the luxury modern railcar, Lihotsky invented the first mass-produced fitted kitchen, and the world has never looked back.
马克思主义者、女权主义者、建筑师和活动家,玛格丽特·...



预览图片
5 / CISHAN 办公室 | STUDIO8 Architects | 2024 | 中国浙江
1年前|OfficeSnapshots|办公|100%...ral island within the column grid to house small conference rooms, an open kitchen, and photocopying storage. This multi-functional central island serves as a transition between public and private spaces, separating the reception and communication area from the private office area. Partially exposed...


预览图片
6 / 俄罗斯 40平米一居室室内设计
11年前|(H´ェ`H)|住宅|100%... in the small studio: bedroom,
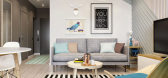
working,zone, living room, dining zone, kitchen, bar area on the balcony, wardrobe in the hall, bathroom and even a small laundry.year 2014
total area (m²) 40
status project
type apartment
location Moscow, Russia


预览图片
7 / Loller Brighton | Mim Design | 2025 | 澳大利亚
9月前|Mim-Design|住宅|100%...y sculptural door handles and pendant lighting. Monolithic Taj Mahal stone kitchen islands, bespoke wine cellars, and custom stone-tiled fireplaces contribute luxury to the otherwise understated design. Generous bedrooms, stone-clad bathrooms, and expansive balconies invite light and greenery into e...



预览图片
8 / Serenity Apartment | Bezmirno Architects
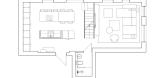
5年前|behance|概念|100%...ctions.1st FloorThe entrance zone, which serves as a partition between the kitchen-dining area, designed in pastel color scheme with a large amount of wooden surfaces which therefore were designed for storing things. The kitchen is extremely functional and aesthetically pleasing thanks to its natura...



预览图片
9 / 法国巴黎的贝斯科办公室
14年前|大陈|设计情报|100%...t printed plans.
The workshop in the courtyard, in turn, becomes a small kitchen serving as the meeting room, while the basement houses a scale model workshop and storage.
We now share the place with friends architect Ronan Coutris and architectural photographer Simon Déprez.
[Sea...
预览图片
10 / 山中小屋---博希尼
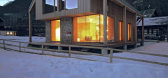
9年前|我的名字叫做蓝|住宅|99%... floor and minimal corridors. The ground floor is an open plan room with a kitchen; dining and living; storage is under the staircas.层高在某些部分较低,因此窗台便成为了就座区域,带来望向山间的视野。宽阔的拐角窗户朝向南面,使小屋在冬季的晴天无...




预览图片
11 / Illzach多功能托儿所 | Dominique Coulon & Associés | 2024 | 法国
1年前|序赞精选|文育|98%...heduling, Oversight and Coordination: E3 Économie
Acoustics: DB Silence
Kitchen: ES Services Énergétiques
Landscaping: Bruno Kubler
Planning: Tout Un Programme
Inspection: Alpes Contrôle
Health and Safety Coordination: Présents
Programme: Early childhood multi-childcare crèche with 50-c...




预览图片
12 / 英国 | Bolgoed Maen House | 住宅 | 2020 | Jones Architects
4年前|archdaily|建筑|97%...]供应商: Astro Lighting, Lusso Stone, Mandarin Stone, Ty Mawr, Binova Kitchen, Gowercroft, Nuaire, Rational kitchen, Smart Systems, The solid wood flooring company ,结构工程:Vale Consultancy,电气承包商:EPS Electrical,钢铁承包商:AP engineering,设计师:Rus...



预览图片
13 / A·C·T | 复古温度与现代秩序 - 研几设计
1月前|ACT.STUDIO|住宅|96%...d airy feel. They separate the living area’s reception, dining, and open kitchen zones, forming a fluid and layered space.
When the sliding panels move, they both delineate zones and maintain visual continuity. When the doors are fully open, adjacent spaces merge into one; when they are partial...


预览图片
14 / 马其顿SD别墅(2018)(BMA - Besian Mehmeti Architects)设计
5年前|archdaily|建筑|93%...e the social area. Connected with the unified dining and living rooms, the kitchen should be spacious and communicate into a semi-covered space belonging to an outdoor area that allows the living room and dining area to expand into the exterior. Regarding the private areas, seven bedrooms were commi...


预览图片
15 / (Daylesford Longhouse)Partners Hill 设计
6年前|archdaily|住宅|92%...tects. The Longhouse is a study in inclusion where a boutique farm, garden kitchen, cooking school, reception venue and home are consolidated within a single 110m long mannered shed. Internalising all agricultural and hospitality activities under one enormous roof is a masterstroke that provides a p...




预览图片
16 / 溪云住宅概念 | 2021 | 乾元设计
5年前|序赞精选|概念|89%... layout, payingattention to sociality, mainly including reception, dining, kitchen andbathroom, and senior room; Three layer sleeping area, multi-functional leisurehall in the center of moving line, connecting master bedroom suite andsecondary bedroom suite, with clear structure.
01_|Living Room ...


预览图片
17 / 摩纳哥住宅由Federico Delrosso设计
14年前|john75|住宅|87%...is designed for living together and hospitality, hence the living room and kitchen. It ends in a loft space where informal and compact space become a place of happy anarchy for relations and activities: partly study and partly leisure area.”
“With this division of space I have created a home ...


预览图片
18 / 新西伯利亚Booking.com办公室设计
5年前|OfficeSnapshots|办公|87%...he same time, in the office area, in addition to workplaces and a spacious kitchen, there are small concentration rooms.
As a result of a successful layout, the office became like a pleasant lounge or coworking with a sense of comfort and attractiveness – you want to stay longer in it. “We us...


预览图片
19 / DHA洪德成设计 | 观澜珑门名苑4-B样板房
10年前|BliTzmAn|住宅|85%...ective functional areas such as parlour,dining room,wine storage,hemi-open kitchen and living balcony from each other in a way of “invisible partition”,as to not only can essential living interiors be preserved but also maximize the vision of space.The host chamber is concealed in the deepest ...


预览图片
20 / 比利时卡拉克特酒店(2018)(OPEN ARCHITECTES)设计
5年前|archdaily|民宿|84%...verberant effect of large glass surfaces. In the middle of the volume, the kitchen is in the form of a dark monolith that ensures the transition between the living area and the area of the fitness room and the master suite. The continuity between the inside and the outside is ensured by a reflection...


预览图片
21 / 波特兰Brainium工作室办公室设计
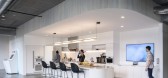
3年前|OfficeSnapshots|办公|80%...A mother’s room doubles as an additional room for respite.,The primary kitchen is centrally located with two smaller ones on each end of the floor plan to support staff no matter where their desk lands. The larger room can accommodate the entire staff for all-hands meetings, as well as socializi...



预览图片
22 / 日本东山接待室(2019)(nanometer architecture)设计
5年前|Archilovers|建筑|80%...e upper part of the underfloor foot was placed between the floors, and the kitchen was renovated while living, such as a counter for parties. We are now using this as an event venue hosted by the office.
The room of unknown use jumped over the frame of the room through the office and the storag...


预览图片
23 / Electric Bowery设计洛杉矶“微型村庄”,重写秩序
1年前|序赞精选|软装|79%... starting from the porch. A walk-in foyer connects the living room and the kitchen, and then leads to the center of the courtyard. As the "pulse" of daily life, the courtyard not only connects various buildings but also becomes the focal point of vision and emotion. Wandering through the e...




预览图片
24 / 法国巴黎LAN建筑设计办公室(2018)(LAN Architecture)设计
5年前|archdaily|建筑|79%...ned for this purpose, but constantly and everywhere in society. Corridors, kitchens, shared offices, via connected tools such as the internet or smart phones, are all places conducive to collaboration that has become spontaneous and informal. By combining data accessibility, new technologies, and in...


预览图片
25 / Rigot集体居住中心(2019)(acau架构)设计
6年前|archdaily|建筑|75%...s to vary from 2 to 8 rooms through a play of fires doors or conversion of kitchen spaces to the bedroom.,The modularity of the apartments and their subdivisions also allows them to consider alternatives uses such as hotels industry or student housing. The set of the composition of the prefabricat...


预览图片



