1 / Casilda Collection by Ramón Esteve for Talenti
7年前|bigocean|产品应用|100%
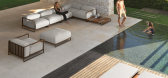
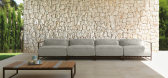
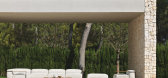
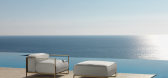
Ramón Esteve Studio以解构典型古典家具的思想创造了现代卡西尔达系列。设计为塔伦蒂,当代的作品具有简单,干净的线条,为座椅皮带,软垫垫,增加大理石和木材的桌子和扶手的基调。
...

预览图片
2 / Casilda Collection by Ramón Esteve for Talenti
7年前|A1985121600|产品应用|100%
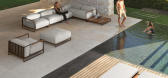
Ramón Esteve Studio以解构典型古典家具的思想创造了现代卡西尔达系列。设计为塔伦蒂,当代的作品具有简单,干净的线条,为座椅皮带,软垫垫,增加大理石和木材的桌子和扶手的基调。
...



预览图片
3 / 阿瓜卡茨之家(2015) (Jorge Ramón Giacometti Taller de Arquitectura)设计
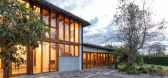
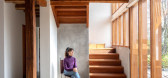
5年前|archdaily|住宅|100%...ler de Arquitectura , 面积: 300 m²,年份:2015,摄影:JAG Studio,建造商: Rothoblaas,Technical Information: Daniel Hegen, Francisco Triguero, Patricio Cevallos, Dunia Rivadeneira, Jerónimo Zúñiga, Tomas Guerrero, Nere Guarrotxena,Country:Ecuador,设计师描述 | Desi...



预览图片
4 / 采访DieterRams:“尽可能少的设计。”
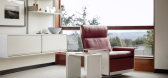
6年前|Yellowtrace|产品|100%... both worked as assistants in Peter Behrens’ office. Dieter Rams’ home studio. + Are there products that you use regularly and that you particularly enjoy, or that you think exemplify the principles of design you developed and refined over the years?My wife and I live in our house furnished pred...




预览图片
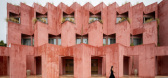
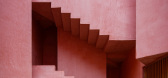
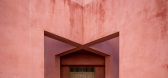
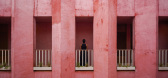
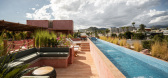
5 / Laiva Plaza Hotel | RA! | 2026 | 墨西哥
3月前|archdaily|民宿|100%...ering & Consulting > Electrical: Eduardo Martínez,Interior Design: Wabi Studio,项目成市: San José del Cabo,项目国家: Mexico,转载自:Archdaily,设计师:RA!,图片©RA!,语言:英语,编辑:序赞网,阅读原文

预览图片
6 / The Rental 2.0 | Ellison Studios | 2024 | 澳大利亚
1年前|archdaily|住宅|100%
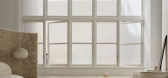
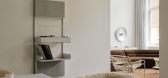
ELLISON STUDIOS. unveils THE RENTAL 2.0, a captivating and fully immersive residential loft space occupying an entire floor inside the historic Edwards & Co. Ltd Building in Sydney, Australia. Straddling the line between an art installation and concept space, THE RENTAL is akin to stepping insid...



预览图片
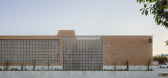
7 / 墨西哥 | 翡翠餐厅 | 2021 | 0studio Arquitectura
5年前|archdaily|餐饮|100%, Hermosillo, 墨西哥,[size=2][color=#424242]建筑设计:0studio Arquitectura,项目年份:2021,摄影师: César Béjar,厂家:AutoDesk, ILUMINACION ALPIN LED, MOOMA Mosaicos, TIMBERDUCK FURNITURE, TRES TINTAS TAPIZ, Trimble Navigation,主创建筑师:Juan Antonio Corcuera, Mig...


预览图片
8 / 查卡库度假屋 | 0studio Arquitectura | 2022 | 墨西哥
3年前|archdaily|民宿|100%...来,从而为用户提供自由和自然的感觉。
,项目设计:0studio Arquitectura,项目面积: 3660 ft²,项目年份:2022,项目摄影:César Belio,供应商: Decori, Friessen, Lagar Cocinas Funcionales,方向与设计:Arq. Miguel Angel Delgado P., Arq. Juan Anto...


预览图片
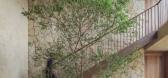
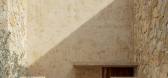
9 / 墨西哥 | Casa F133 | 住宅 | 2021 | 0studio Arquitectura
4年前|archdaily|建筑|100%房子,瓜达拉哈拉,墨西哥,设计师:0studio Arquitectura, 面积:560 m²,年份:2021,摄影:Lorena Darquea,提供协助:AutoDesk, ARCOMEX, Friessen, Subsuelo, Technolite, Trimble Navigation,负责建筑师:Miguel Ángel Delgado, Juan Antonio Corcuera,设计团队...




预览图片
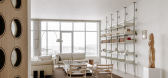
10 / LEONTIEVSKY 住宅 | TOLKO STUDIO | 2024 | 俄罗斯
1年前|behance|住宅|100%
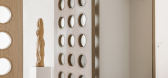
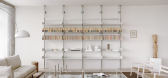
受Jean Prouve启发的门,分隔客厅,是根据建筑师的草图制作的。卤素壁灯-Viabizzuno。袋子-干燥。地板上铺着结实的道格拉斯木板,迪内森。雕塑-弗拉基米尔·科洛斯科夫。沙发、咖啡桌、扶手椅-德帕多瓦。货架系统-Dieter Rams的V...



预览图片
11 / 河农场住宅(2018)(Jobe Corral Architects)设计
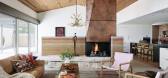
5年前|archdaily|住宅|100%...Mahler, Environmental Energy Consulting,Lighting Design:Christina Brown, Studio Lumina,Pool:Carl Hample, Hample Pools,Structural Engineer:Tak S, Chu, P.E. Leap! Structures,Driving elements • physical and visual connection to the land • Responds to the site: shelters from elements while o...




预览图片
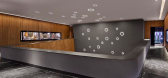
12 / 墨西哥-EL PLAZA CONDESA
14年前|pigheat|设计情报|100%室内建筑: Muñohierro + Esrawe Studio
概念: Antonio Muñohierro
Concept development: Antonio Muñohierro + Héctor Esrawe
Project direction: Jorge Bracho
Project coordination: Joaquín Cevallos
Project leader: Nancy Ocampo
Team: Gerardo Ramírez, Omar Cortés, David Herrera, Ian Castillo...




预览图片
13 / Esrawe Studio launches walnut and marble furniture at Zona Maco
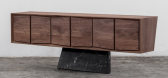
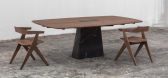
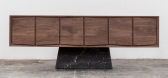
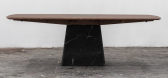
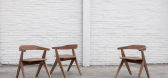
7年前|CNHymvEQ|产品应用|98%...克托·埃斯拉韦(Héctor Esrawe)领导的埃斯拉韦工作室(Esrawe Studio)说:“杜尔曼系列是基于探索和寻找具有不同重要性的元素之间的平衡。”“这种练习提高了石头和木头的物理性质,在悬挂的元素和支撑元素之间产生了张力。”
...

预览图片
14 / Esrawe Studio launches walnut and marble furniture at Zona Maco
7年前|samuelson1970|产品应用|98%...克托·埃斯拉韦(Héctor Esrawe)领导的埃斯拉韦工作室(Esrawe Studio)说:“杜尔曼系列是基于探索和寻找具有不同重要性的元素之间的平衡。”“这种练习提高了石头和木头的物理性质,在悬挂的元素和支撑元素之间产生了张力。”
...


预览图片



16 / 安格拉之家 | Studio Arthur Casas | 2024 | 巴西
2年前|Arthur.Casas|住宅|92%...项目,客户现在住在一套公寓里,公寓的室内设计也由 Studio Arthur Casas 设计。该项目旨在让房子适应一个家庭(一对夫妇和两个孩子)的需求,他们发现 Fernando Peixoto 的原始建筑与他们目前的需求不相容。
从一开始,该项目...


预览图片
17 / 孟加拉Anandaloy残疾人社区中心(2019)(Studio Anna Heringer)设计
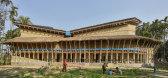
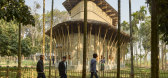
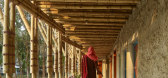
5年前|archdaily|建筑|91%, Rudrapur, 孟加拉,建筑师:Studio Anna Heringer, 面积:253 m²,项目年份:2019,摄影师: Kurt Hoerbst, Stefano Mori,主创建筑师:Stefano Mori,概念设计:Anna Heringer,客户:Dipshikha Bangladesh,赞助商:Kadoorie Foundation, Lutz & Hedda Franz Charitable Trus...



预览图片
18 / Mutti员工餐厅 | CRA-Carlo Ratti Associati | 2025 | 意大利
4月前|序赞精选|建筑|88%...品之一。
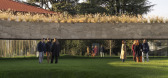
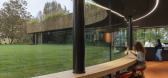
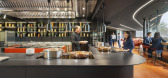
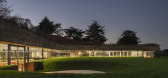
▽餐厅概览©Melania Delle Grave, Agnese Bedini, DSL Studio
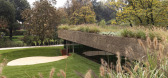
▽建筑以一个覆盖压实土壤的绿色屋顶为特征©Melania Delle Grave, Agnese Bedini, DSL Studio
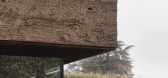
新建筑以一个覆盖压实土壤的绿色屋顶为特征,这些土壤直接取自场地本身...
预览图片
19 / 孟加拉传统技术X先进材料,DESI培训中心(2008)(Studio Anna Heringer)设计
5年前|archdaily|设计情报|88%文化建筑, 社会住房, 历史保护, 孟加拉,建筑师:Studio Anna Heringer, 面积:300 m²,项目年份:2008,摄影师: Naquib Hossain, B.K.S. Inan,主创建筑师:Anna Heringer with Dipshikha,客户:Dipshikha (Non-formal Education Training and Research Society for Vill...


预览图片
20 / 威富公司 | Rapt Studio | 2020 | 时尚 | 美国
4年前|OfficeSnapshots|办公|85%...:Denver, Colorado, United States, ,行业: Fashion / Beauty, ,Rapt Studio designed the VF Corporation offices as a space to house the various needs of their multiple brands in Denver, Colorado.,With an ambitious mission to power active and sustainable lifestyles for the betterment of peopl...



预览图片
21 / 卡托泽之家 | Yiyicaru Arquitectos | 2023 | 墨西哥
2年前|archdaily|建筑|84%...:Arca, Caralarga, Casa quieta, Comex, David Pompa, Interceramic, Marmex, Studio Roca,责任建筑师:Yiyi Cáceres, Sheyla García, Karla Ramírez, Fernanda Puig, Scarlett Díaz,室内设计:Yiyicaru Arquitectos,灯光:Yiyicaru Arquitectos,安装:Yiyicaru Arquitectos,景观美化...



预览图片
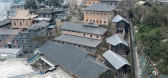
22 / Forbidden City College, Chongqing / Atelier FCJZ 设计
6年前|archdaily|建筑|84%...cts: Atelier FCJZ, Area: 2700 m²,Year: 2020,Photographs: DID STUDIO,Principal Architects:Yung Ho Chang, Lijia Lu,Design Team:Zelin He, Yue Yu, Bin Long, Chenchao Pan,Collaboration:Brother Cooperation Group,Client:Sunac China,Site
Anderson & Co. is located on the hilly south ...


预览图片
23 / 莫纳托野生动物园度假村 | Studio Gram and Intro | 2025 | 澳大利亚
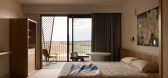
8月前|The.Local.Proje|酒店|83%...spatial context of the Australian landscape.Described by interior designer Studio Gram as “a creative amalgamation of two continents in an eclectic curation”, the resort’s spaces – which include guestrooms, an eatery, bar, oversized lobby, outdoor areas and a tranquil spa centre designed by ...

预览图片
24 / 瓦伦西亚·邦巴斯 I 将顶级餐厅与艺术中心一网打尽
7年前|Mr_Don|餐饮|83%...有侵权,敬请版权归属人联系我们。
鸣谢Ramón Esteve Estudio SELLDORF ARCHITECTS Sancana S.L. Grupo Bertolín ESTRUCTURAS SINGULARES ICA S.L. Eduardo de Miguel David Gallardo Llopis | UPV Professor Rafael Ferriols Grupo Inserman Gustavo Marina Fr...


预览图片
25 / 六号山房 Hill House Six / The Archers
6年前|The.Archers|住宅|79%...新空间注入了活力,重点是Verner Panton,Ico和Luisa Parisi,Studio BBRP,JeanProuvé,Pierre Paulin和Olivier Mourgue。 Vitsoe的Dieter Rams货架和标志性的USM Haller系统采用柔和的色调,为整个过程提供了优雅的新存储空间。每个楼层的露台和泳池...



预览图片



