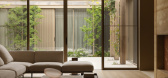
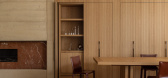
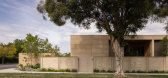
1 / St Kilda Residence | ADDARC | 2024 | 澳大利亚
8月前|archdaily|住宅|100%,项目设计:ADDARC,项目面积: 395m²,项目年份:2024,项目摄影:Timothy Kaye ,项目承包商: LBA Constructinon,Rammed Earth 项目承包商:Olnee Constructions,Category: Houses, Sustainability,项目成市: Melbourne,项目国家: Australia,转载自:...



预览图片
2 / Desert Fairway Residence | Kendle Design Collaborative | 2024 | 美国
1年前|archdaily|建筑|100%...
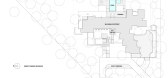
Nestled amongst a rich palette of native vegetation, the Desert Fairways Residence slowly reveals itself as it emerges from its lush surroundings. Its design captures the eye, with low masses defining private zones that contrast with a dynamically folded metal plane that shelters the social zone. ...




预览图片
3 / 河农场住宅(2018)(Jobe Corral Architects)设计
5年前|archdaily|住宅|100%...imestone • Rainwater catchment, and underground cistern serve the entire residence This residence, located in the Texas Hill Country, is about the connection to the land. The team agreed from the first visit that the structure should be integrated into its surroundings, which is composed of beauti...




预览图片
4 / 码头别墅 | Sergio Sampaio Arch + Tectônica | 2022 | 巴西
2年前|archdaily|建筑|100%...and photovoltaic energy generation ensure the environmental comfort of the residence while reducing electricity costs for artificial lighting and air conditioning, making its use more eco-efficient
,项目设计:Sergio Sampaio Arch + Tectônica,项目面积: 1300m²,项目年份:2022[...





预览图片
5 / Captain’s Desk | Luigi Rosselli | 2025 | 澳大利亚
7月前|Luigi.Rosselli|住宅|100%...top of the building sits a collaborative study space where two desks offer residents a breathtaking 180-degree outlook over rolling waves, cruise ships, dolphin pods and shoals of fish that draw seabirds in their wake. Though Luigi Rosselli Architects responds well to the challenges of a constrained...


预览图片
6 / (401 _circular砖房夯土墙住宅)AST77设计
5年前|Archilovers|住宅|100%...free and adaptable to the evolving housing needs of the current and future residents.
,项目完工照片:
,平面与结构图:
,效果与概念图:待补充……
,转载自:Archilovers,设计师:AST77,坐落:Tienen / Belgium / 2020,语言:English...




预览图片
7 / Residencia das岩石(2017)(Cuboverde您Sustentavel)设计
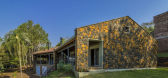
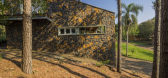
6年前|archdaily|建筑|95%...,工程:Julio Cardinal,设计师描述 | Designer description:Essa residência foi projetada para uma família que gosta de ser anfitriã de amigos e parentes. São 500 Km entre a residência dos clientes e o local onde eles construíram essa casa de férias, na cidade da matriarca da famíl...


预览图片
8 / 巴西Patropi之家(2019)(Angá Arquitetura)设计
5年前|archdaily|建筑|84%... flexível. Esse foi o briefing passado pela cliente. Por se tratar de uma residência para aluguel pelo Airbnb, o projeto deveria ser chamativo no site, ao mesmo tempo que funcional e agradável.,Para isso, cada cantinho foi pensado para que as experiências e a temporada na praia fossem as melho...





预览图片
9 / 巴西黄门屋(2020)(Flávia Menezes Arquitetura e Interiores)设计
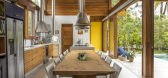
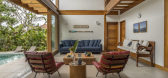
5年前|archdaily|建筑|76%...,设计师描述 | Designer description:A Casa da Porta Amarela é uma residência unifamiliar idealizada para um casal, seus futuros filhos e a recepção de amigos e familiares. Os jovens moradores sempre conectados a natureza, adquiriram o terreno regular de 531 metros quadrados e ansiavam ...



预览图片
10 / 西班牙阿尔贝达旅游综合体 | 2019 | Salgado E Liñares Arquitectos
5年前|archdaily|建筑|72%...ciduous.,The powerful history of traditional buildings, until yesterday, residence and recording studio of a musician who has composed some of the most relevant lines of contemporary music in Galicia, as well as the care and conservation of both the rich vegetation and the built territory, determi...


预览图片
11 / Casa de普拉亚汉普顿(2014)(贝茨马西建筑师)设计
5年前|archdaily|建筑|72%...extensas negociações para permitir a construção de uma pequena casa. A residência de dois pavimentos com 55m², em um volume de 4,5m x 6m (15 'x 20'), foi a maior casa permitida no lote. Os órgãos reguladores determinaram a ocupação, mas normas conflitantes restringiam a altura. A FEMA exig...


预览图片
12 / 《序赞2019国外高清室内设计案例选集》@四月
7年前|序赞东|精选特辑|71%...VK18V2 - 酷黑空间设计,给你不一样的家居体验!
,JBC Residence,细节至上的融合
,Joy Chen - 2个精致典雅的蓝色系家居设计
,Joy Chen - 18英寸现代住宅
,Joyce Wang 香港豪宅,传达环境之间的共同精神
,Katarina Rulinskaya 俄罗...


预览图片
13 / 新西兰Wanaka Wedge之家(2019)(Actual Architecture)设计
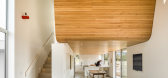
5年前|archdaily|建筑|66%...o isolado com vistas para os Alpes ao Sul da Ilha Sul da Nova Zelândia, a residência de três dormitórios Wanaka Wedge complementa a dramática paisagem de Otago Central. Seu exterior geométrico esconde um interior complexo e lúdico. Aberturas assimétricas contrastam com a forma simples e regu...



预览图片
14 / KIKLIO | k-studio | 2026 | 希腊
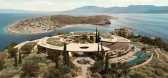
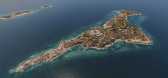
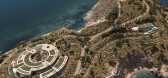
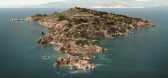
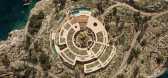
1月前|k-studio.|概念|61%...land with the smaller, northern point. This is the location of the Private Residence, set low in the vegetation with access to a private beach.
BIODIVERSITY
The geological and topographical variety of the island in combination with its protected position within a gulf makes it a potentially rich...
预览图片
15 / 巴西Biblioteca住宅|2016|Atelier Branco Arquitetura
5年前|Atelier.Branco.|住宅|39%... oitenta na Universidade Estadual. Não era, portanto, nem um lugar para a residência permanente nem uma casa de férias convencional, mas um lugar de devaneio e contemplação, ocasionalmente de trabalho, longe da agitação da vida metropolitana do Brasil.
,A obra construída pela jovem dupl...


预览图片



