1 / 环茶卡遗址露天剧场(Huanchaca Ruins Open Air Theatre)Ramón Coz + Benjamín Ortiz 设计
6年前|archdaily|建筑|100%Theater, Antofagasta, Chile,Architects: Marco Polidura, Ramón Coz + Benjamín Ortiz, Sebastián Alvarez, Area: 392 m²,Year: 2017,Photographs: Sergio Pirrone,Manufacturers: BTicino, Roca, Sherwin-Williams, CAP, Dap Ducasse,Architects In Charge:Ramón Coz, Marco Polidura, Benjamín Or...




预览图片
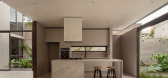
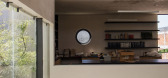
2 / Casa Eréndira | Pepe Ramírez | 2023 | 墨西哥
11月前|序赞精选|建筑|100%...
Technical Data
Project Name: Casa Eréndira
Office: Pepe Ramírez
Lead Architect: Pepe Ramírez
Design Team: Maria Concepción Luna García
Photography: Cesar Belio
Area: 220 m2
Location: Morelia, Michoacán
Completion Year: 2023
Instagram: @peperamirez.rm
Communication and Promotion: In...
预览图片
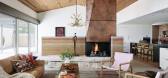
3 / 河农场住宅(2018)(Jobe Corral Architects)设计
5年前|archdaily|住宅|100%Houses, Blanco, United States,设计师:Jobe Corral Architects, 面积: 4452 m²,年份:2018,摄影:Casey Dunn, Casey Woods,建造商: AutoDesk, Arcon Glas, Boffi, Ferguson, Signature Hardware, Vent-a-Hood, Adobe, Ashley Norton, Drophouse Design, Enabler, Envornimental Survey Co...




预览图片
4 / 采访DieterRams:“尽可能少的设计。”
6年前|Yellowtrace|产品|100%...s are beginning to come around again. Would you agree with Lance Hosey, an architect and author on aesthetics and sustainability, who declared, “If it’s not beautiful, it’s not sustainable. Aesthetic attraction… is an environmental imperative”? DIETER RAMS: Beauty, not just appearance, tha...





预览图片
5 / Anganwadi儿童保育设施 | Fahed+Architects | 2025 | 印度
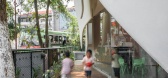
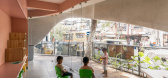
1年前|archdaily|建筑|100%,项目设计:Fahed+Architects,项目面积: 134m²,项目年份:2025,项目摄影:Nayan Krishna, Ram Naresh,Category: Educational Architecture,项目成市: Kochi,项目国家: India,转载自:Archdaily,设计师:Fahed+Architects,图片©Fahed+Architects,语言...



预览图片
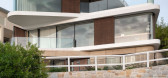
6 / 太平洋海景住宅 澳大利亚 | Luigi Rosselli Architects
6年前|Luigi.Rosselli|住宅|100%...
Location: Bronte, NSW
Council: Waverley Council
Design Architects: Luigi Rosselli
Project Architect: Jane McNeill
Interior Designers: Alwill Interiors Pty Ltd
Builder: Kinn Construction (formerly Paul King Pty Ltd)
Joiner: Sydney Joinery Pty Ltd
Landscape Arch...



预览图片
7 / 以色列耶路撒冷最高法院 Supreme Court Building in Jerusalem
14年前|charliexu|建筑|100%... 法院 政府 图书馆 石材 建筑群 光 以色列 Ada Karmi-Melamede Architects
By Ada Karmi-Melamede Architects & Ram Karmi 位于圣城耶路撒冷的以色列最高法院。一个微型城市。含丰富精彩草图。
设计方Ada Karmi-Melamede Architects
在最高法院大楼...


预览图片
8 / 现代生活的A到Z:家具制造商Vitsœ在Leamington Spa的总部的未来验证设计
6年前|TheModernHouse|办公|100%...In our new series, the ‘A to Z of Modern Living, well be meeting the architects, craftspeople, landscape designers, furniture makers and tradespeople who make up the Directory. Here, we go behind the scenes at Vitsœs headquarters in Leamington Spa.
Vitsœ was founded in 1959 to manufacture...


预览图片
9 / Captain’s Desk | Luigi Rosselli | 2025 | 澳大利亚
7月前|Luigi.Rosselli|住宅|100%...and shoals of fish that draw seabirds in their wake. Though Luigi Rosselli Architects responds well to the challenges of a constrained site, it is the home’s connection to the rhythms of coastal life that leaves a lasting impression for the occupants of this vertical home by the sea.
An...


预览图片
10 / 巴西曼蒂基拉别墅(2019)Gui Paoliello Arquiteto设计
6年前|archdaily|住宅|100%Houses, House Interiors, Sustainability, Brazil,Architects: Gui Paoliello Arquiteto, Area: 7556 ft²,Year: 2019,Photographs: Manuel Sá,Manufacturers: AutoDesk, Aubicon, B'Block Adega Inteligente, Decorlit Wall Wood, Ita Construtora, Kantui Ofuros, Marcenaria Ensaios & Modelos, Marcenar...


预览图片
11 / Laxcon Steel Plant 办公楼 | Urbanscape Architects | 2021 | 印度
4年前|archdaily|建筑|100%...字由建筑师提供
,译者:吕星洁
,建筑师:Urbanscape Architects, 面积: 18000 ft²,项目年份:2021,摄影师:Andre Fanthome,厂家: Avenir, Evowood, Floor ‘N’ Walls, H.S Metals, Hi Tech Aluminium, Jaquar, Kitec Composite, Ping Pong Global Limited, Shree Rama Ply...




预览图片
12 / 美国德克萨斯第一座自循环建筑(2014)(Lake|Flato Architects)设计
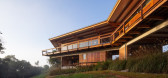
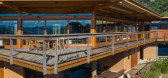
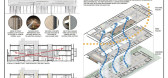
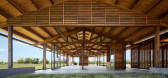
5年前|archdaily|建筑|100%展馆, Decatur, 美国,建筑师:Lake|Flato Architects, 面积:5400 ft²,项目年份:2014,摄影师: Casey Dunn,厂家:American Clay, American Gypsum, Amphenol, Assa Abloy, Atlas Tube, Big Ass Fans, Corian® Design, DuPont, Elkay, Fronius, GRACE, Gemini, Gerdau Corsa, Hanson Ag...


预览图片
13 / 沃克街院落住宅DemianWilbur 建筑事务所
7年前|haijian03|住宅|100%...自:archdaily,如有侵权请及时联系
建筑师 Demian/Wilbur/Architects
地址 Washington, 美国
类别 别墅室内
主创建筑师 Ziad Elias Demian, AIA – APA
设计团队 Jonathan Fitzpatrick – Staff Architects, Juan Ramón Morales Sabogal – Staff Architect, Milagros Sif...


预览图片
14 / Forbidden City College, Chongqing / Atelier FCJZ 设计
6年前|archdaily|建筑|100%Schools, Renovation, Chongqing, China,Architects: Atelier FCJZ, Area: 2700 m²,Year: 2020,Photographs: DID STUDIO,Principal Architects:Yung Ho Chang, Lijia Lu,Design Team:Zelin He, Yue Yu, Bin Long, Chenchao Pan,Collaboration:Brother Cooperation Group,Client:Sunac China,Site...


预览图片
15 / Heredia保密客户办公室设计
6年前|OfficeSnapshots|办公|96%...ts were going to be distributed through the 8 stories of the building, the architects generated a vertical core of stairs surrounded of lounge spaces and small cafes to facilitate the interaction between levels.As for the physical aspect, the main intention was the integration of key elements of the...






预览图片
16 / 残疾人住宅 | gon architects | 2024 | 西班牙
2年前|archdaily|住宅|96%...土和彩色地板上玩耍,画着一座房子。
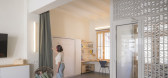
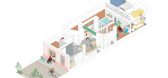
,项目设计:gon architects,项目面积: 135m²,项目年份:2024,项目摄影:Imagen Subliminal (Miguel de Guzmán + Rocío Romero) ,首席建筑师:Gonzalo Pardo ,项目建造:STR Construction,设计团队: Carol Li...



预览图片
17 / (El Mallol公民中心)Carles Crosas Armengol设计
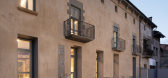
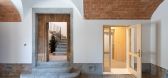
6年前|Archilovers|建筑|94%...west quadrant, which deformed the original rectangular geometry.
The architectural project opted for preserving the structural logic to avoid the introduction of a new resistant steel framed structure. It consolidated those structural elements that allowed it: the rammed earth walls, generally...




预览图片
18 / 汞合金别墅 | Aayam Architects | 2021 | 印度
4年前|序赞精选|住宅|94%...所,设置趋势并影响其建筑和室内实践的方法。由 Aayam Architects 的首席建筑师 Hiten Kakadiya 先生设计并与 Hunnarshala Foundation 合作执行的 23 英尺的整体式单体夯土墙和砖砌墙在相同高度铰接的广泛而值得称赞的执行是一种独特的建...





预览图片
19 / LEONTIEVSKY 住宅 | TOLKO STUDIO | 2024 | 俄罗斯
1年前|behance|住宅|94%...
Realization: 2023
Square: 230 sq.m.
Location: Russia, Saint-Petersburg
Architects: Nikolay Koloskov, Denis Gorohov
Photo: Michail Loskutov
Press: Interior+Design November 2024
,转载自:behance,作者:原文作者,图片@原文作者,语言:英语,编辑:序赞网,阅...



预览图片
20 / 瓦伦西亚·邦巴斯 I 将顶级餐厅与艺术中心一网打尽
7年前|Mr_Don|餐饮|90%...权归属人联系我们。
鸣谢Ramón Esteve Estudio SELLDORF ARCHITECTS Sancana S.L. Grupo Bertolín ESTRUCTURAS SINGULARES ICA S.L. Eduardo de Miguel David Gallardo Llopis | UPV Professor Rafael Ferriols Grupo Inserman Gustavo Marina Francesc Rifé Studio ...


预览图片
21 / The Rental 2.0 | Ellison Studios | 2024 | 澳大利亚
1年前|archdaily|住宅|89%...rse that allows the studio's aesthetic sensibilities to blend with a local architectural icon.
THE RENTAL marks the first physical extension of ELLISON STUDIOS., serving as a portal to enter the mood board that the Studio has been building out on social media for almost 7 years. Unlike a trad...



预览图片
22 / 激情篮球 美国NBA墨西哥城办公設計欣赏
7年前|时尚办公网|设计情报|89%...业风元素,去唤起人们对篮球最初始的记忆。
設計:KMD Architects
地址:墨西哥 墨西哥城
面积:550 平方米
时间:2019年
项目承建:Alpha-Hardin
摄影:Dane Alonso
Tags:运动,红蓝黑、工业风品味、篮球装置設計、NBA的元素、灵...





预览图片
23 / TOILETOWA 公共卫生间| Tono Mirai architects | 2023 | 日本
2年前|序赞精选|景观|87%...建筑,之前仅用于铺装路面的路基。
▽草图©Tono Mirai architects
▽夜景©takeshi noguchi
由于缺乏抗压性,夯土结构没有用于承重,而是作为木结构的饰面,与熟石灰一起经过混合与冲压后形成夯土墙体,墙体总宽294mm,中间...





预览图片
24 / (Senor de Tula sanctuary)Dellekamp Schleich 设计
6年前|Archilovers|建筑|86%...ed or rendered uninhabitable public buildings and more than 100,000 homes. Architects in Mexico City focused on a joint initiative called Reconstruir México (Rebuild Mexico); hundreds of architects and urban planners came together and tackled the problems from various fronts. Among the archit...



预览图片
25 / 生态造型收集设计师声天花板瓷砖的instyle。
6年前|Yellowtrace|产品|86%...piration behind the collection spans forms inspired by famed designers and architects such as Santiago Calatrava, Louis Sullivan and Dieter Rams, as well as city skylines, precious gems and patterns found in nature. Ecoustic® Tide range. A key feature of the collection is that architects and interi...


预览图片



