1 / 科潘D公寓 | Estúdio BRA Arquitetura | 2023 | 巴西
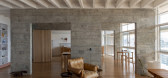
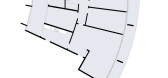
2年前|Estúdio.BRA|住宅|100%...of partitions in areas adjacent to the glass facade, which is protected by concrete brises. The bedroom that previously existed at one end of the glass facade has been transformed into a kitchen. The cooking counter and island are made of tauarí wood with a Spirit Santo stone countertop. On the isl...


预览图片
2 / 印度Courts住宅|2020|DADA & Partners
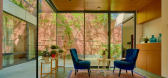
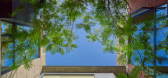
5年前|archdaily|住宅|100%...floor residence with the street level entrance. As one ascends through the concrete and brick clad sculptural volume and towards the upper foyer, it reveals the north facing prayer space. A precarious hanging cast-in-situ concrete 'cross' anchors this nebulous space. The family lounge and dining are...


预览图片
3 / 阿纳姆Schipper博世办公室设计
5年前|OfficeSnapshots|办公|100%...erlands.
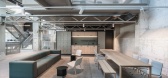
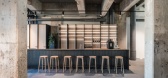
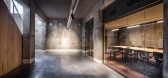
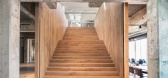
A new framework of steel platforms is hung from the existing concrete structure. Vision and design complement each other in this co-creation of HofmanDujardin and Schipper Bosch, situated on the cleantech campus Industriepark Kleefse Waard in Arnhem, Netherlands. The plan builds upon e...
预览图片
4 / 奥斯汀DPR建设办公室 | IA Interior Architects | 2019 | 美国
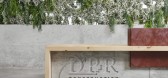

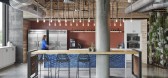
4年前|OfficeSnapshots|办公|100%...rical group, and the stairs to the training room, as well as the flooring, concrete decking, and bell columns are the concrete group’s work.,DPR’s organizational structure is flat, based on the philosophy that leaders exist to support the growth and development of the team. In that spirit, the...



预览图片
5 / Electric Square 办公室 | Oktra | 2023 | 英国
1年前|OfficeSnapshots|办公|100%...or exposed to create more a natural feel that remained consistent with the concrete columns. To complement this, a micro-cement concrete worktop was poured on-site whilst the walls were painted a similar colour to concrete. Light fittings were also re-used from the existing base build and only suppl...


预览图片
6 / White Street Loft
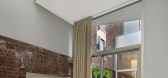
14年前|林邑溪风|住宅|100%...ouble as a stage or dance floor; the Kitchen/Dining room with plum-colored concrete floors and walls and a more formal arrangement of a table for 12 to 16 and an enormous kitchen; the Media Room where curved felt-covered walls, floor and ceiling provide a comfy nook for hanging out – a kids-only s...




预览图片
7 / 与自然同栖——丛林住宅空间,巴西
7年前|设计灵感精选|建筑|100%... lies on the sloping topography
▼混凝土与木材作为主要材料,concrete and wood as the material
▼建築与景观相互依存,close relationship with nature
建築共三层,从底层开始,設計简单的楼梯便如外来之物一般,穿透厚重的混凝土结构,指引...


预览图片
8 / 樱草花的房子(2019)(工作室Carver)设计
5年前|archdaily|建筑|100%...owing from one to the next.,At the lower ground floor level, a glass and concrete extension open the kitchen and living area to the south-facing garden. An exposed concrete retaining wall extends from the living room out into the garden and stepped flower beds. This continuous material and framele...


预览图片
9 / Hart Inc. 办公室 | The Collaborative | 2019 | 美国
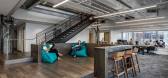
1年前|OfficeSnapshots|办公|100%...elebrating the original structure. Natural materials contrast with exposed concrete to bring warmth and character. The Hylant Building is one of the best examples of mid-modern international style architecture, designed by SOM in 1959.,设计师:The Collaborative,Contractor: Rudolph Libbe,Fu...




预览图片
10 / Quinhon Adiuvat咖啡烘烤店(2019)(A + H建筑师)设计
6年前|archdaily|餐饮|100%...out walls transition with wood walls and then grey cement walls going with concrete floor grinding and tune up with glass & wood materials. All together helps optimize investment costs and also bringing the local vibe to the project.,项目完工照片 | Finished Photos,转载自:Archdaily,...




预览图片
11 / V+J House | NAW Studio | 2022 | 越南
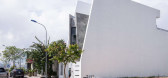
1年前|archdaily|建筑|100%...iddle of the facade of the house emphasises the visual effect of the whole concrete material block, creating a different feeling and being a solid highlight for the house as well as an unforgettable imprint for any visitor passing by.
Entering the house, we can completely feel the modern ...


预览图片
12 / 荷兰His公寓(2020)(Kevin Veenhuizen Architects)设计
5年前|archdaily|住宅|100%...led for a specific atmosphere. The simplicity of the available materials - concrete slabs and ceiling held together by massive timber columns - and the glazed facade brought up the strong spatial concept of the loft.
The design intends to blur boundaries between domestic functions and rather prod...


预览图片
13 / 以色列拉马特哈沙隆住宅(2020)(Levin Packer architects)设计
5年前|archdaily|住宅|100%...he square where the house sits. The house's fence is made of architectural concrete and black metal (recalling the house materials) and follows the street's curve until a break was done to emphasize the entrance to the house. Above the fence, the first floor of the house hovers on the flourishing gr...


预览图片
14 / 越南芹苴住宅(2016)(Landmark Architecture)设计
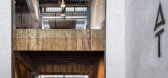
5年前|archdaily|建筑|100%...t two bridges as transport links throughout the blocks, one bridge made of concrete, sloping connects the master bedroom and work room at the 2nd floor, a yellow steel bridge to connect the Altar room with the external garden, and its point is a blank space on the front facade. It characterizes the ...


预览图片
15 / 卡茨住宅(2019)(Gregory Katz Architecture)设计
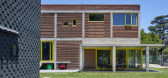
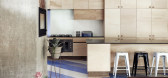
5年前|archdaily|住宅|99%...chwork quilt of patterned red-brick panels, framed in a grid of structural concrete. The studio, the smaller of the two volumes, is a seamless rubber-clad, light-steel framed structure.,Each cube-like structure represents a different approach to the framed tectonic. One is heavy and expressed, the...


预览图片
16 / 巴西十八号公寓 (2018)(Casa100 Arquitetura)设计
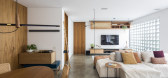
5年前|archdaily|住宅|99%... for everyday use. The TV room received a glass closure next to the hollow concrete element, which helps to filter the incidence of sunlight and make the room cooler. The terrace has been redesigned and the proposal is that it can be an extension of the living room.
,For this, we created a larg...




预览图片
17 / 印度私人住宅3号(2019)(FLXBL Design Consultancy)设计
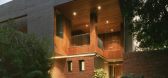
5年前|archdaily|建筑|99%...de of the house is articulated as a conversation between the starkness of concrete and the warmth of brick and wood that in turn engage with the voids and openings in the cuboidal mass in a manner that protects the interiors from the harshness of the exterior spaces while allowing them to engage wi...


预览图片
18 / Mitsulift总部设计
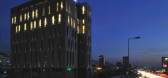
13年前|王爷驾到|办公|99%...st efficient and maintenance-free materials, such as GRC (Glass Reinforced Concrete) panels for the façade.“A building that works efficiently and in a sustainable manner is one that has a carefully thought-out space from the inside, not that just looks good from the outside: the façade is an ext...



预览图片
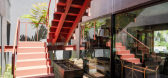
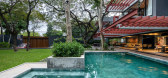
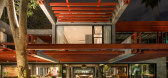
19 / 巴拉圭Ensayo Rojo之家 | 2019 | BAUEN
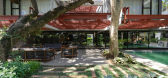
6年前|BAUEN.|住宅|99%...]The materiality is resolved with three elements, the structure in exposed concrete, the glass enclosures with aluminum profiles, and the metallic sub-structure in red (anti-rust color), the latter giving the name to the house.,项目完工照片 | Finished Photos


预览图片
20 / (The Paleisbrug)Benthem Crouwel Architects 设计
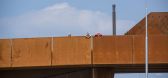
6年前|archdaily|建筑|98%...ns.,The spans comprise of horizontal weather-proof steel ducts covered a concrete compression layer. The longer the span, the higher the ducts. The largest span, measuring 60 metres in length, runs across the railway track. For this span, an additional trussed joint has been created on top of the ...


预览图片
21 / 爱尔兰都柏林的模板工作室
14年前|大陈|设计情报|98%...r path placed at 'ground level'. while standing upon the poured
in place concrete ledge, the ceiling is 2.4 meters high and rises to 3.15 meters upon descending into the center of the room.
the monolithic ribbon element bends to form the entry staircase, raised work surface and daybed. the polis...
预览图片
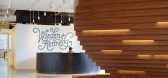
22 / WORKac 打造 Wieden+Kennedy 纽约办公室
12年前|qunqun87|办公|97%...rganized around groups of 20-25 people in open offices, featuring polished concrete floors.
A series of larger collective ‘moments’ are distributed vertically to serve as the connective tissue for the agency. These spaces open up views across the office through circular oculi that create the la...


预览图片
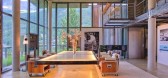
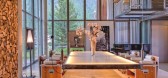
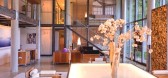
23 / THE HEINZ JULEN LOFT-瑞士滑雪胜地里的度假屋
11年前|yangtomato|酒店|96%...cal star designer Heinz Julen in his own unique stye using steel, textured concrete, wood and large expanses of glass which flood the space with light. The Loft was formerly Julen’s private home where he hosted many legendary parties.The sense of space, light and closeness to nature in the Loft is...



预览图片
24 / 日本兵库县川西住宅建筑师天泰
12年前|xinshaojie|住宅|96%...arried through the entire house design. Using the line of the neighbor’s concrete block wall, a new block wall has been built through to the south, crossing an interior space to become the wall of a storage space. This harnesses the height differences originally found in the site.
The area abo...


预览图片
25 / 馆在帕克·圣克拉拉(2017)(工厂化Frolik)设计
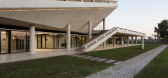
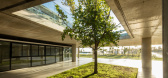
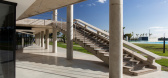

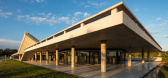
5年前|archdaily|建筑|96%...lower floor is organized from a strict grid where both the columns and the concrete partitions that make up the most private rooms, corresponding to the changing rooms, toilets, kitchens and warehouses, are inscribed. These precincts are flanked by a series of oblique glazed planes that help to cons...

预览图片



