1 / Estate de Frangipani | FADD | 2023 | 印度
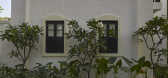
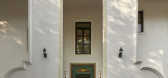
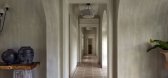
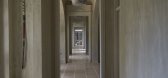
1年前|FADD|住宅|100%...ch niche to the pairing of each fabric with each cushion; from the vintage railings to the bathroom tiles; each element is special.
项目类型:Residential
项目名称:Estate de Frangipani
项目客户:Isprava
项目状态:已完成
项目面积:9000 平方尺
项目位置:Go...


预览图片
2 / 彦文建築丨BEES‘ KNEES餐廳
6年前|Hi设计|设计情报|100%...存空间,给餐廳增添了温馨宜人的居家氛围。
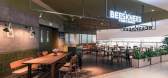
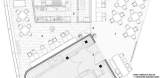
The ‘peg rail’, a horizontal pelmet, is a typical element of Shakers decoration. The rail leaves a proportionally agreeable line on the walls and the pegs can be used to hung pots, pans and chopping boards to save storage space ...


预览图片
3 / 科廷大学米德兰校区(Curtin University Midland Campus)Lyons Architects 设计
6年前|archdaily|办公|100%... of ‘pre’ and ‘post’-colonial histories, with significant heritage rail workshops adjacent to traditional Whadjuk country.The Midland Campus design concept derives from this rich indigenous and industrial context of the local area, as well as reflecting the monumental built form and material...


预览图片
4 / 斯堪地那维亚可爱的北欧住宅
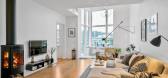
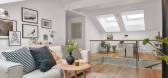
11年前|(H´ェ`H)|住宅|100%...s to enjoy unobstructed neighborhood views. An elegant stairway with glass railing ensures access to the second level. It is here that the bedrooms are located, each more alluring than the next.




预览图片
5 / 拉斯维加斯水晶城 Stella McCartney 专卖店
15年前|bignerve|商业|100%...McCartney-Las-Vegas-by-apa-London_2.jpg
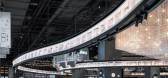
Clothing is displayed on swooping rails and tiled cubes.
http://static.dezeen.com/uploads/2011/03/dzn_Stella-McCartney-Las-Vegas-by-apa-London_3.jpg
London designers Raw Edges with Established & Sons were commissioned to created the coloured wooden herringb...
预览图片
6 / 以色列贵族能源办公室设计
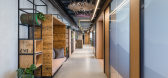
6年前|OfficeSnapshots|办公|100%...ong, twisting tubular lighting fixture, which hints at the yellow platform railings. Round acoustic elements, that resemble water lilies and sea coral, hang in open seating areas.The architecture of the floors is narrow and long, and therefore the employees’ rooms were located along the perimeter ...




预览图片
7 / Ensue 餐厅 | 召禾设计 | 2019 | 中国深圳
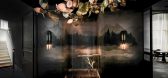
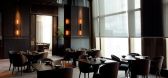
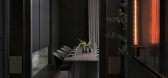
6年前|召禾室内设计|餐饮|100%...on of Ensue’s double height space, and is masterfully countered over the railing above, providing a singular round lamp to illuminate the first of the lounge tables that line the railing.
▼主餐厅,挑空公共空间设有一个树枝灯饰,the main dining room, a custom branch light fixtu...



预览图片
8 / 迪拜工业技术公司 | T+T Architects | 2024 | 阿联酋
1年前|OfficeSnapshots|办公|100%...ngineering object, installed using a unique pivot hinge, ceiling and floor rails, and concealed rolling mechanisms. Despite its considerable weight, it can be easily moved by just one person.,设计师:T+T Architects,团队:Sergey Trukhanov, Anastasia Abasheva, Polina Voevodina, Olga Rubleva...



预览图片
9 / 芝加哥农民的冰箱办公室设计
5年前|OfficeSnapshots|办公|100%... alternative (and a fraction of the cost) to the standard metal-mesh guard rail and added to the “city” concept.
The design details of the chain-link fence and Ikea light chandelier fit my design philosophy of “no rules” perfectly. Both installations broke the typical rules of what a stair...


预览图片
10 / 挪威塔桥公寓楼(2021)Resll + Nicca
5年前|archdaily|建筑|100%... under the carport) is made visible only at the base of the tower, and the railing on the roof terrace is made dense where it makes up the top of the tower. This logic applies to both ends of the extension, while the south-east facing facade has large windows that capture the nearby pine trees and t...


预览图片
11 / 室内设计英语词汇
14年前|风巽子|图像标识|100%...技工
plumber's mate 管道工
painter, decorator 油漆工
Chair Rail – 挡椅线 也可以叫做腰线
Picture rair – 挂镜线
Baseboard – 踢脚
TUB = 浴缸
MILL WORK PULL = 橱柜门拉手
TOWEL RACK = 毛巾架
AREA RUG 装饰地毯(块)
CARPET 地毯(满铺房间...

预览图片
12 / 莫斯科简单的办公室设计
5年前|OfficeSnapshots|办公|100%... rooms, the closed ceiling is facilitated by the fact that it is made in a rail, to match the walls. The two reception areas – the central one and in the top management sector – are solved in a different design: wood textures in the decoration of the wall panels remind of winemaking, and floor m...


预览图片
13 / The Vibes 多功能空间 | Infinitive Architecture | 2022 | 越南
2年前|序赞精选|办公|100%... and staircase structure bare finished
·Fusion-bonded-epoxy-coated rebar railing system
·160-year-old clay roof tiles for the Heritage Gallery feature wall
·Wood logs for steel column bases in zone 3
·Concrete and antique wooden purlins for outdoor nook tables
·Natural rattan and recycled ...




预览图片
14 / 印度 Yellow Box 办公室 | 2019 | TRAANSPACE
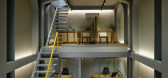
6年前|archdaily|办公|100%...ing the volume of the space where as the bright yellow colour added to the railing draws one’s attention to it. The organic nature of the cantilevered steps, the connector and the railing are homogeneous to the design concept. Furniture. The timeless palette of wooden furniture was chosen for th...




预览图片
15 / 印度多彩马赛克屋 | 2021 | Manoj Patel Design Studio
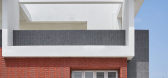
5年前|archdaily|住宅|100%...that enables one to have effortless communication. Taking the opportunity, railing turns into a sculpturesque design element withstanding alone with use of circular metal pipes. To camouflage the supporting railings, thin circular diameter pipes dyed in the same hue of coral shade. Staircase design ...




预览图片
16 / 汉密尔顿巴拿马广场合作办公室设计
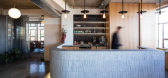
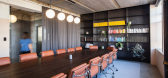
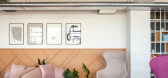
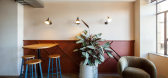
6年前|OfficeSnapshots|办公|100%...e meeting and kitchen spaces while the additions of art-deco inspired hand-rails and bathroom mirrors further accentuate the buildings heritage. The rawness of the ceiling slab was softened with acoustic paneling and this was offset by the rich timbers and upholstery at eye-level. Hospitality inspir...


预览图片
17 / Urdininea 1660大楼(2019)(Hermanos Goldenberg)设计
5年前|archdaily|建筑|100%...d the doors of the ground floor lofts, for the stairs, steps and mezzanine rails of the double height lofts and also self-supporting double reinforced glass rails on the balconies,项目完工照片 | Finished Photos,转载自:Archdaily,设计师:Hermanos Goldenberg,分类:Apartments[*...



预览图片
18 / 特拉维夫 Shani Jacobi 办公室 | ON STUDIO | 2022 | 以色列
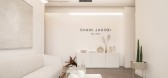
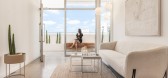
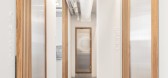
3年前|OfficeSnapshots|办公|100%...iding doors that we made from polygal and oak wood that move on the hidden rails and through them reach the work rooms of the jewelry makers and the various rooms.,The balcony is an entrance to the offices and at the same time a place for employees to take breaks. That’s why we created seating a...
预览图片
19 / 丹麦 Lantmannen Unibake 办公室 | 2020 | Danielsen Spaceplanning
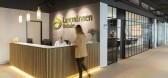
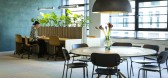
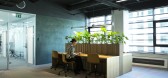
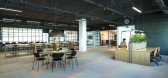
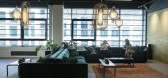
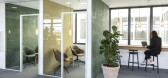
5年前|OfficeSnapshots|办公|100%...stainable Bolon designer carpets and glass walls were installed with black rails to give it an exclusive look. Mixed with scent of freshly baked bread from the bakery this space clearly transcends any ordinary office fit out.,As for the design profile, we worked with two different approaches. For ...
预览图片
20 / 亚特兰大OnPay办公室设计
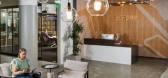

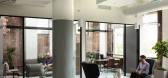
3年前|OfficeSnapshots|办公|100%...p and floor element, which doubles as a training room space. A refurbished railroad tie with a natural varnished wood serves as the prominent design feature at the reception desk. This installation celebrates the story of the historic railroad that went on to become the beltline. Demarcated with sub...



预览图片
21 / 苏拉特柯林办事处设计
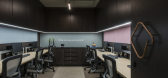
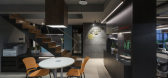
6年前|OfficeSnapshots|办公|100%...n of play, while sleek and stylish elements like the copper pipe staircase railing and door handles introduce an element of quirkiness and give the space a sense of style. An installation, “Our Global Footprint” represents a world map composed of varying AC copper pipes and activates the central...



预览图片
22 / 伊拉塞克剧院 | Adam Rujbr Architects | 2023 | 捷克
2年前|序赞精选|商业|100%...al beams, roof. Glass – artwork by Jitka Skuhravá, door in the passage, railings. LTD – furniture by author’s design
,业主甲方:Town of Česká Lípa
,项目状态:Built
,项目类型:Cultural Architecture > Theater


预览图片
23 / (Ketelhuis 生活诗意的住宅)Studio Modijefsky设计
5年前|Studio.Modijefs|住宅|100%...den closet serving the space, refined by a simple yet detailed white metal railing. Following it, a balcony-like space hosts a free-standing bathtub with a ceiling window which allows for stargazing while taking a bath, being surrounded by numerous plants visually connecting the two levels. The craz...


预览图片
24 / Native House | Alexander Kovpak
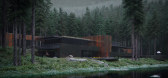
5年前|behance|概念|100%... - a two storey high mine with a glass ceiling opening up the sky. For the rails, floors and walls perforated mesh was used. When it is warm, ivy and wild grapes weave on a mesh and create shades. Light also became a building material. It flows through the house magnificently accenting on volumes.To...



预览图片
25 / 帮浦設計丨苏宁极物旗舰店
6年前|Hi设计|设计情报|100%...e yellow banyan trees at the corners, the steps, and the popular light rails. It is a human symbol that can express Chongqing city in our impression.
我们把这些元素,单独的做了一一分解。譬如艺术化之后的黄桷树、装载书籍的轻轨车体、装置化的大礼堂的...




预览图片



