1 / 澳大利亚古德伍德之家(2020)rad studio
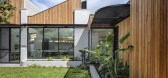
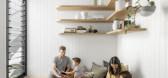
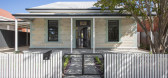
5年前|archdaily|住宅|100%...,房屋内部,细节,阿德莱达,澳大利亚,设计师:RAD-Studio,年份:2020,摄影:David Sievers,城市:Adelaida,国家:澳大利亚,设计师描述 | Designer description: 当您关闭古德伍德路(Goodwood Road)进入吉尔伯特街(Gilbert st)时,...



预览图片
2 / Tanatap Heritage Garden | RAD+ar | 2024 | 印度尼西亚
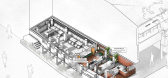
1年前|序赞精选|康乐|100%...chitects: Junovan Muhammad, Antonius Richard Rusli
Lead Architects e-mail:studio@radarchitecture.net
Photo Credits = Ernest Theofilus
Photographer’s Website = www.ernesttheofilus.com
Photographer’s email = ernest.theofilus@gmail.com
Photo Credits: LiandroSiringoringo
Photographer’s Websi...




预览图片
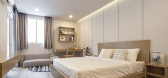
3 / 泰国 | Niran Apartment | 公寓大楼 | 2020 | RAD Studios
4年前|archdaily|建筑|100%公寓,佛统府,泰国,设计师:RAD Studios, 面积: 7000 m²,年份:2020,摄影:Chalermwat Wongchompoo,承包商:SONGPIYA CONSTRUCTION,负责建筑师: Pawan Ritipong,室内设计:Mananuj Pathomwichaiwat,设计团队: Pitchapa Nuyuth, Acharayu Intathep, Suwatc...





预览图片
4 / Aruma分层花园 | RAD+ar | 2024 | 印度尼西亚
2年前|序赞精选|建筑|100%...chitecture.net
Social Media Accounts: @radarchitects (IG)
Contact email: studio@radarchitecture.net / visionary@radarchitecture.net
Firm Location: Jakarta & Bali, Indonesia
Completion Year: 2024
Gross Built Area (m2/ ft2): 2500 m2
Project Location: Jakarta
Program / Use / Building Function:
...


预览图片
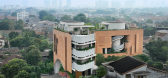
5 / Sagehaus办公花园 | RAD+ar | 2024 | 印度尼西亚
1年前|序赞精选|建筑|100%.../radarchitecture.net
Social Media Accounts: @radarchitects
Contact email:studio@radarchitecture.net
Firm Location: Bali, Indonesia
Completion Year:2024
Site Area : 1400 sqm
Gross Built Area (m2/ ft2): 2000sqm
Project Location: West Jakarta
Program / Use / Building Function: Office
Lead Arch...




预览图片
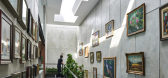
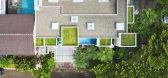
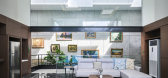
6 / 印尼被动式实验室房子(2020)(RAD+Research Artistic Design + architecture)设计
5年前|archdaily|建筑|100%...ch Artistic Design + architecture),Senior Architect: Leviandri,Head Of Studio: Partogi Pandiangan,Architectural Designer:Felda Zakri,City:Kecamatan Serpong Utara,Country:Indonesia,设计师描述 | Designer description: Intrigued by the big question on how to adapt tropicality in postm...



预览图片
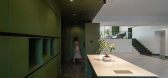
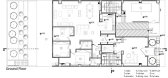
7 / 勉宅 | Pi architects | 2024 | 伊朗
1年前|archdaily|住宅|79%...*]项目面积: 3400m²
,项目年份:2024
,项目摄影:diman studio
,首席建筑师:Mohammad Ebrahimzadeh
,Category: Apartments
,设计团队: Mahshid Gooya, Nooshin Attarzadeh
,Engineering & Consulting > Structural: Behzad Nezamdoost
,Engineering & Consulting > L...




预览图片
8 / 挪威奥斯陆塔桥住宅加建|2021|Resell+Nicca
5年前|archdaily|建筑|66%...处的空间。,一段台阶引领人从入口门厅向下到达首层的studio公寓,再往下到公寓旁的低地花园,往上则到达主要的生活区域。新的餐厅占据了桥体,同时旧房墙上开口将旧房与新的桥和加建结构连接到了一起。 主生活区域占...


预览图片
9 / 挪威塔桥公寓楼(2021)Resll + Nicca
5年前|archdaily|建筑|50%...art of the extension.
,From the entrance hall, a staircase leads to a studio apartment adjacent to the lower garden below and to the main living space above. Here a new dining room occupies the bridge, while a large opening in the wall of the existing house connects old and new. The main living...


预览图片
10 / 滑稽演员乔丹Firstman的洛杉矶的家
5年前|ArchitecturalDi|软装|37%...r-to-ceiling tiered custom-fur built-in bed and flanked lounge platform by Studio John Sharp, fabricated by Emhan X Ray, is inarguably the centerpiece of the bedroom, the lamp, hand table, and space-age etagere show off Sharp’s vintage-shopping prowess.
When it comes to reclaiming one’s spa...


预览图片



